
PARAGON FLOORING · ARTICLES
10 Small Bathroom Design Ideas for Greenville, SC Homes
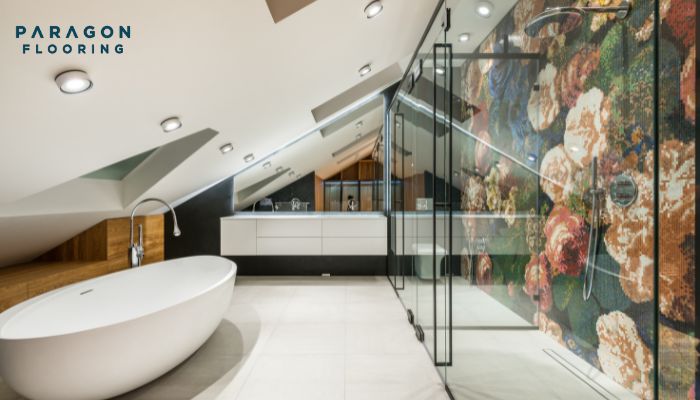
For a small bathroom in Greenville, SC, start with the layout, storage and movement you need before choosing finishes. These ten design ideas can help you compare options; whether an idea fits depends on the room's measurements, existing structure and proposed work. Bring those details to your bathroom-renovation discussion with Paragon Flooring.
1. Compare a compact or floating vanity
A shallower vanity can leave more usable floor space, while an open area beneath a floating vanity can make a room feel less crowded. Compare usable drawer space as well as appearance. Wall support, plumbing positions and installation requirements need checking before you select a model.
2. Consider a clear shower enclosure
Clear glass keeps more of the room visible than an opaque enclosure. Check the shower's size, door swing and cleaning requirements before deciding. A different enclosure does not by itself solve waterproofing, drainage or ventilation concerns.
3. Plan recessed storage where the wall allows it
A wall niche can hold everyday items without a shelf projecting into the shower. Its location and depth depend on the wall construction and the waterproofing plan. Discuss those details before assuming an existing wall can accommodate one.
4. Organize the storage you actually need
List the towels, toiletries and cleaning supplies you keep in the bathroom. Compare drawers, doors and internal organizers against that list. Check that handles and open drawers will not interfere with the bathroom door or other fixtures.
5. Use mirrors and lighting together
A mirror can extend the view across a compact room, while suitable lighting makes the vanity easier to use. Compare reflections and glare as well as size. Have the appropriate professional confirm electrical changes and fixture suitability for the intended location.
6. Look for vertical storage opportunities
A narrow cabinet or carefully placed shelf may provide storage without taking up as much floor area as a wider unit. Keep frequently used items reachable and avoid projecting storage into a tight walking route. Confirm mounting and available wall space.
7. Compare a simple color palette
Lighter, related colors can make surfaces feel more connected. Review tile, paint, grout and vanity samples together under the room's lighting. A small sample can look different beside a larger surface, so compare more than a photograph before choosing.
8. Decide whether a tub belongs in the scope
A compact tub is an option to investigate, not an automatic fit. Compare its actual dimensions, access and bathing needs with a shower layout. Moving fixtures can change the project's preparation and plumbing scope, so settle those questions before ordering.
9. Check fixtures by product specifications
If water use or easier operation matters to you, compare the specifications of the exact faucets, showerheads and toilets under consideration. Check compatibility, maintenance and installation needs. A product being marketed as smart does not establish that it suits your room.
10. Choose one visual focal point
A patterned tile area, distinctive mirror or contrasting vanity can add character without competing with every other surface. Check that decorative tile is suitable for its intended wall or floor location. Coordinate pattern scale and grout appearance with the rest of the room.
What should you confirm before remodeling?
Take measurements and photographs, identify what will remain, and explain the storage and access problems you want to solve. Ask how preparation, ventilation, waterproofing, fixture changes and material installation will be addressed in the written scope. Identify who is responsible for each part of the work.
Discuss your small bathroom in Greenville, SC with Paragon Flooring. Use the ideas that fit your room as a starting point, then confirm the layout, selected products and project scope before committing to purchases or a schedule.