Understand the space
Share the type of business, daily use, existing surfaces and areas included in the project.

Services / Commercial
Flooring, tile and thoughtful interiors for the places people meet, work and gather.
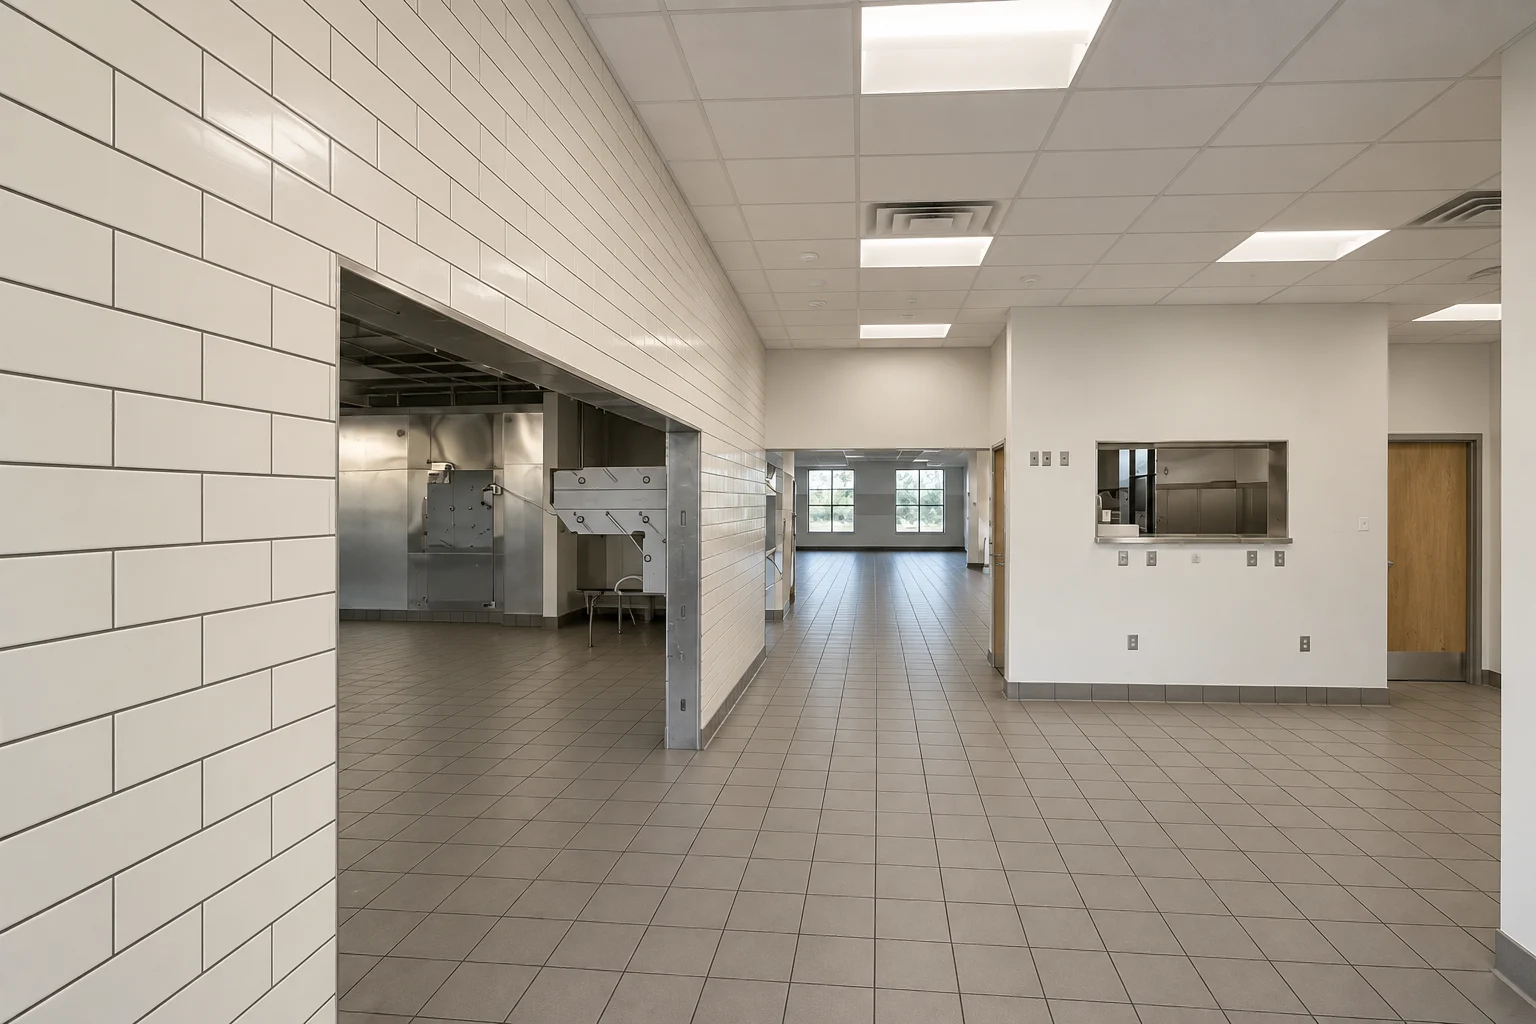
Commercial flooring needs to make sense for the activity around it. We look at circulation, material changes and the surrounding finishes, from restaurant tile to workspaces and shared seating areas.
Spaces & details
Different uses, with the same attention to how surfaces come together.
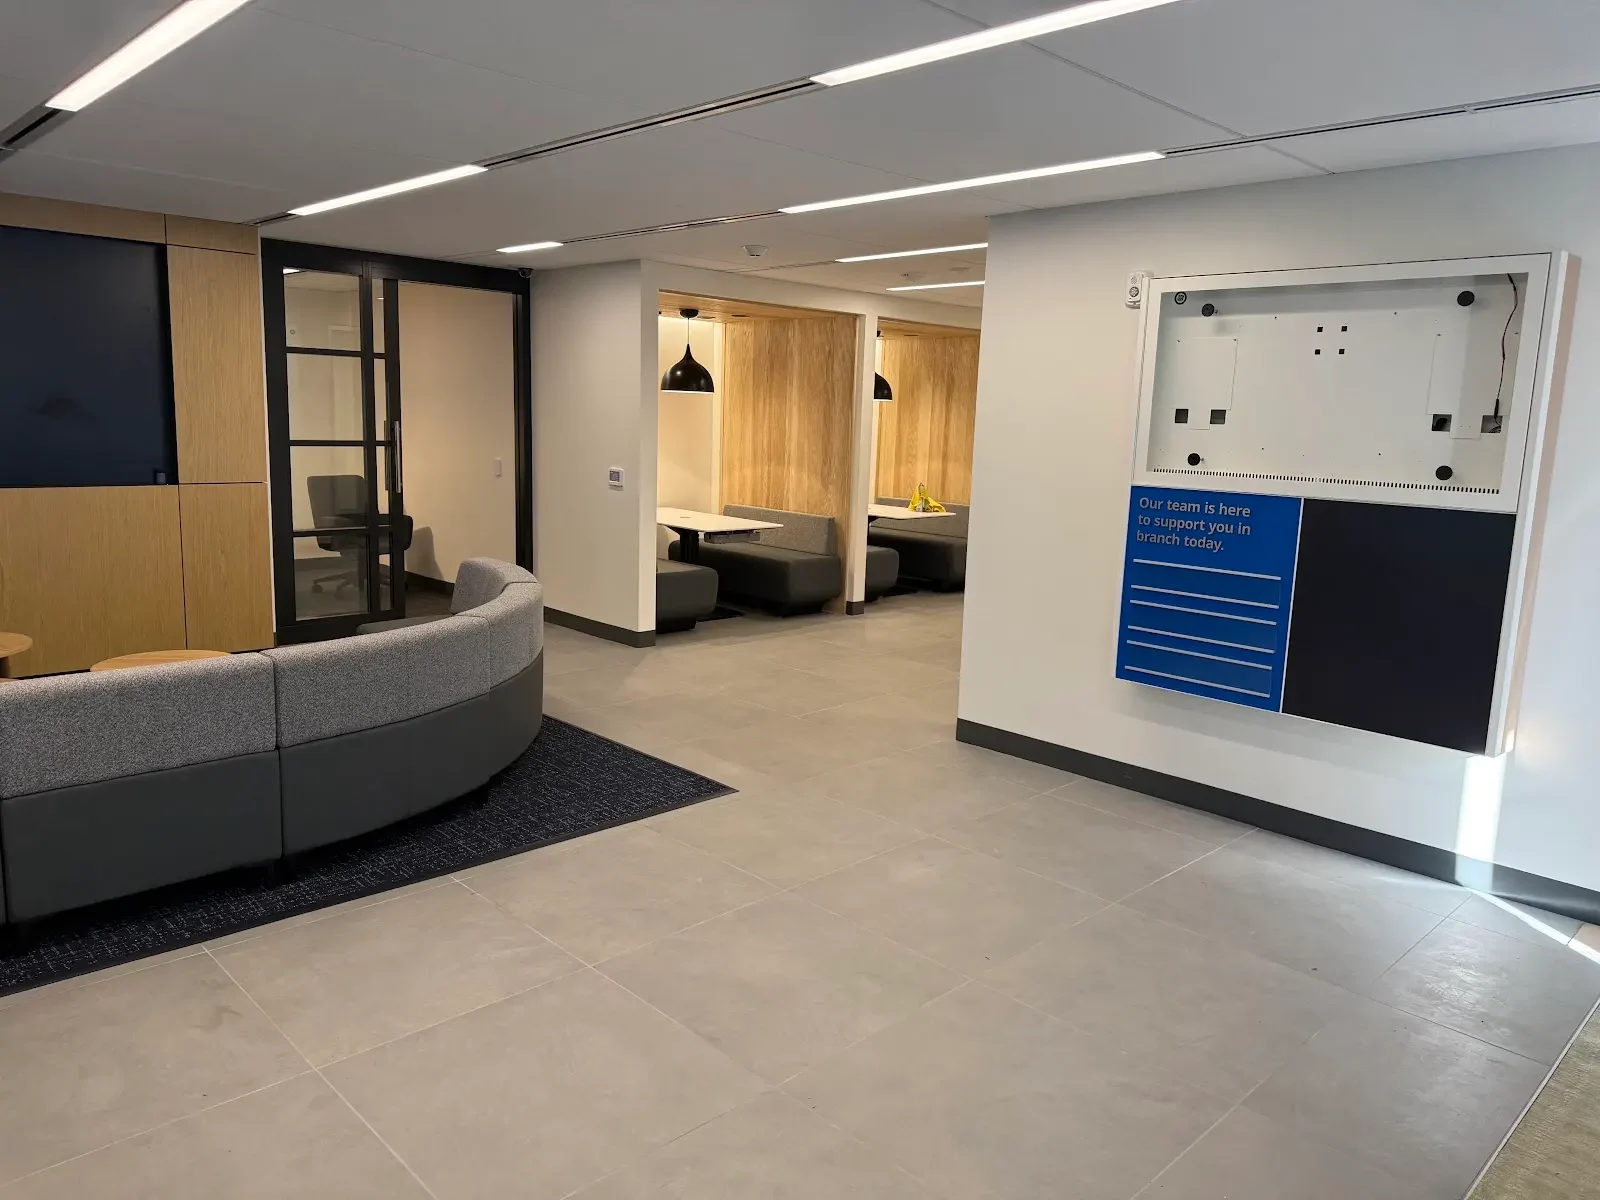
A project view of the installed lobby surfaces. The tile runs around a carpet inset, curved seating and wood booths.
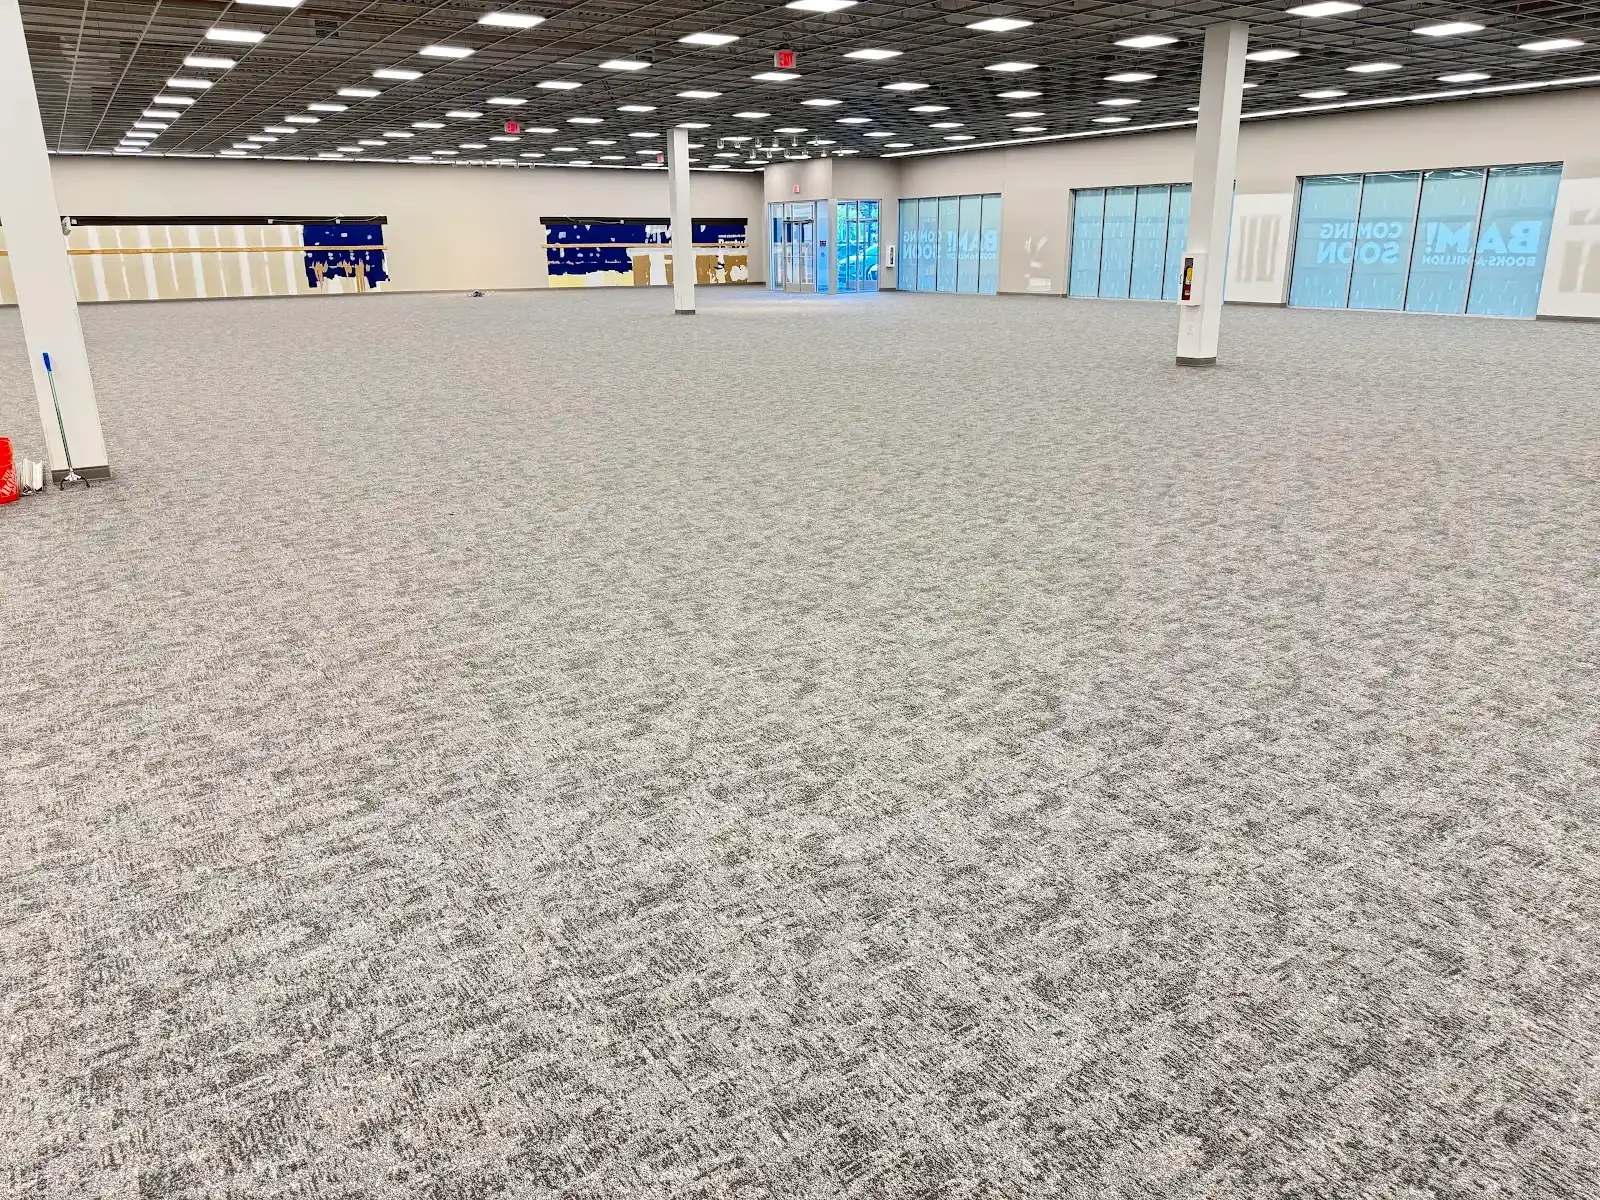
Patterned carpet is installed across the open floor while work continues on the surrounding walls and ceiling.
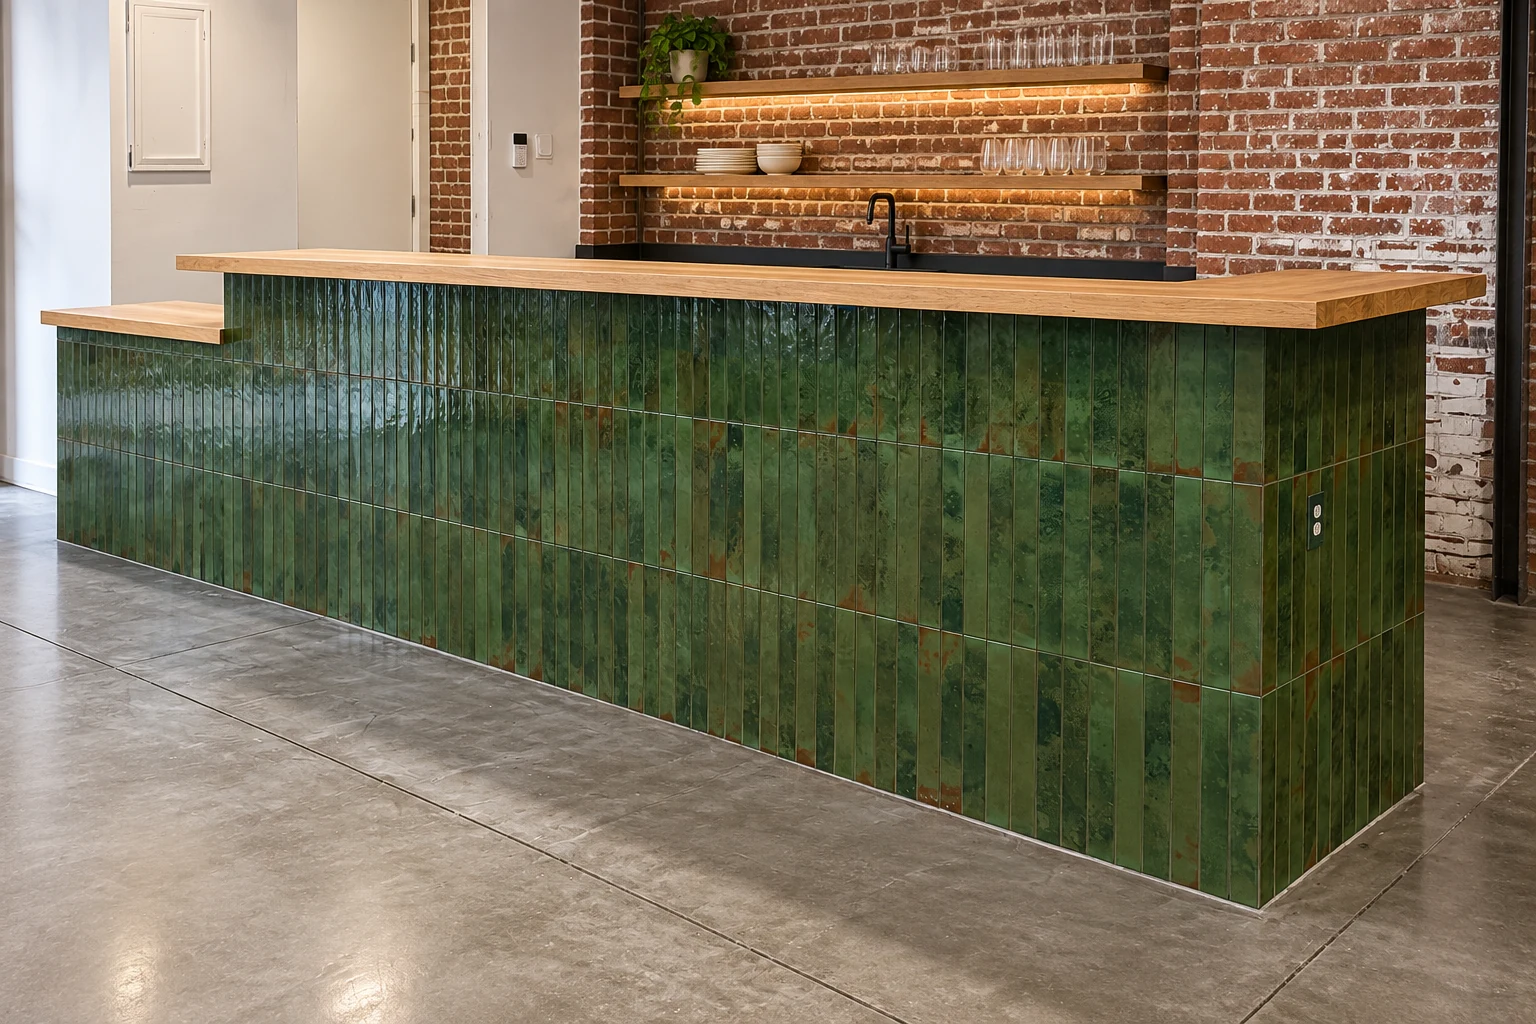
Vertical green tile, wood and brick bring character to a compact counter area.
A closer look
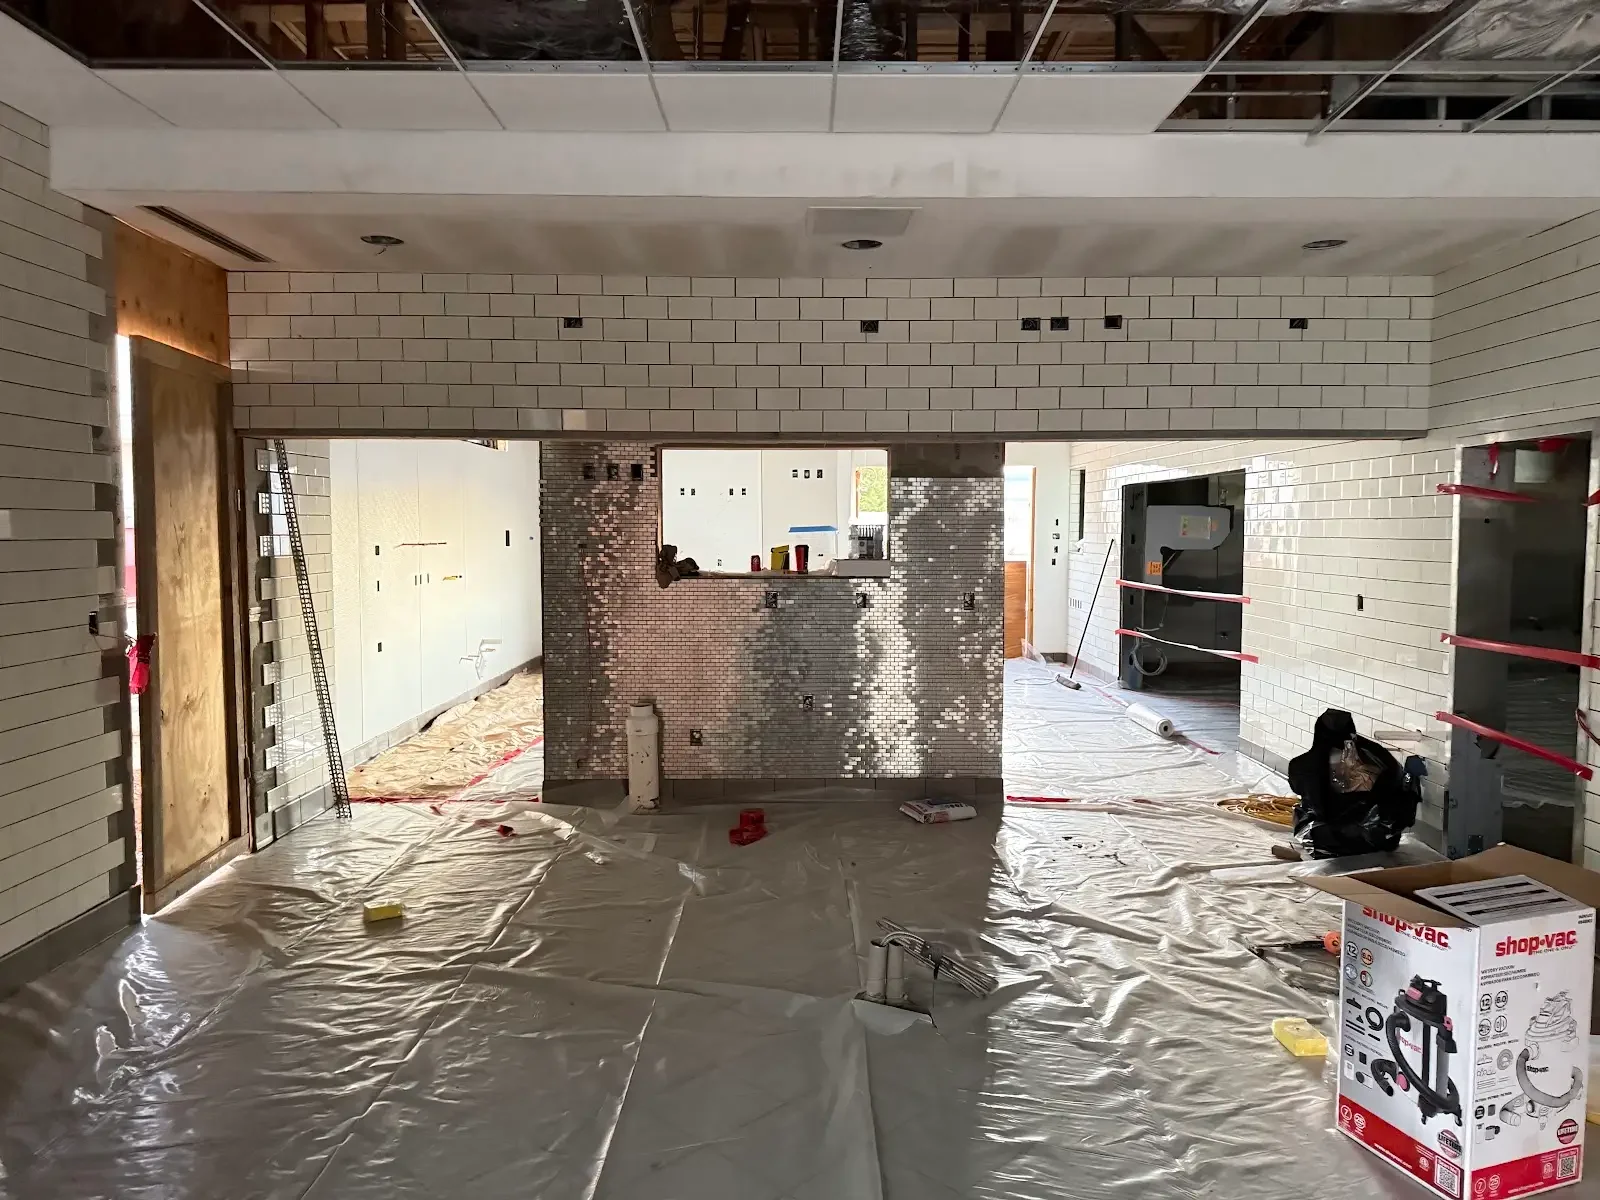
This commercial interior is still in progress. Tiled walls, protected flooring and an open ceiling show why access, surface protection and the order of work belong in the early conversation.
Planning your project
Share the type of business, daily use, existing surfaces and areas included in the project.
Compare flooring and tile options against traffic, cleaning needs and the desired appearance.
Discuss access, preparation and scheduling requirements so the proposed scope reflects your operation.
A few useful details
Share current photos and plans, including the floor conditions and adjoining trades. We can discuss the installation scope and the information needed before work is scheduled.
Yes. A commercial layout may call for different surfaces in seating, work and circulation areas. We can review how those materials and their edges fit together.
Close to home
Serving Greenville, Greer, Spartanburg, Simpsonville, and Travelers Rest.
Explore our services
Share the type of business, current conditions and the areas you want to improve.