
PARAGON FLOORING · ARTICLES
Flooring Before or After Kitchen Cabinets in Greenville, SC?
Published
Flooring Before or After Kitchen Cabinets in Greenville, SC?
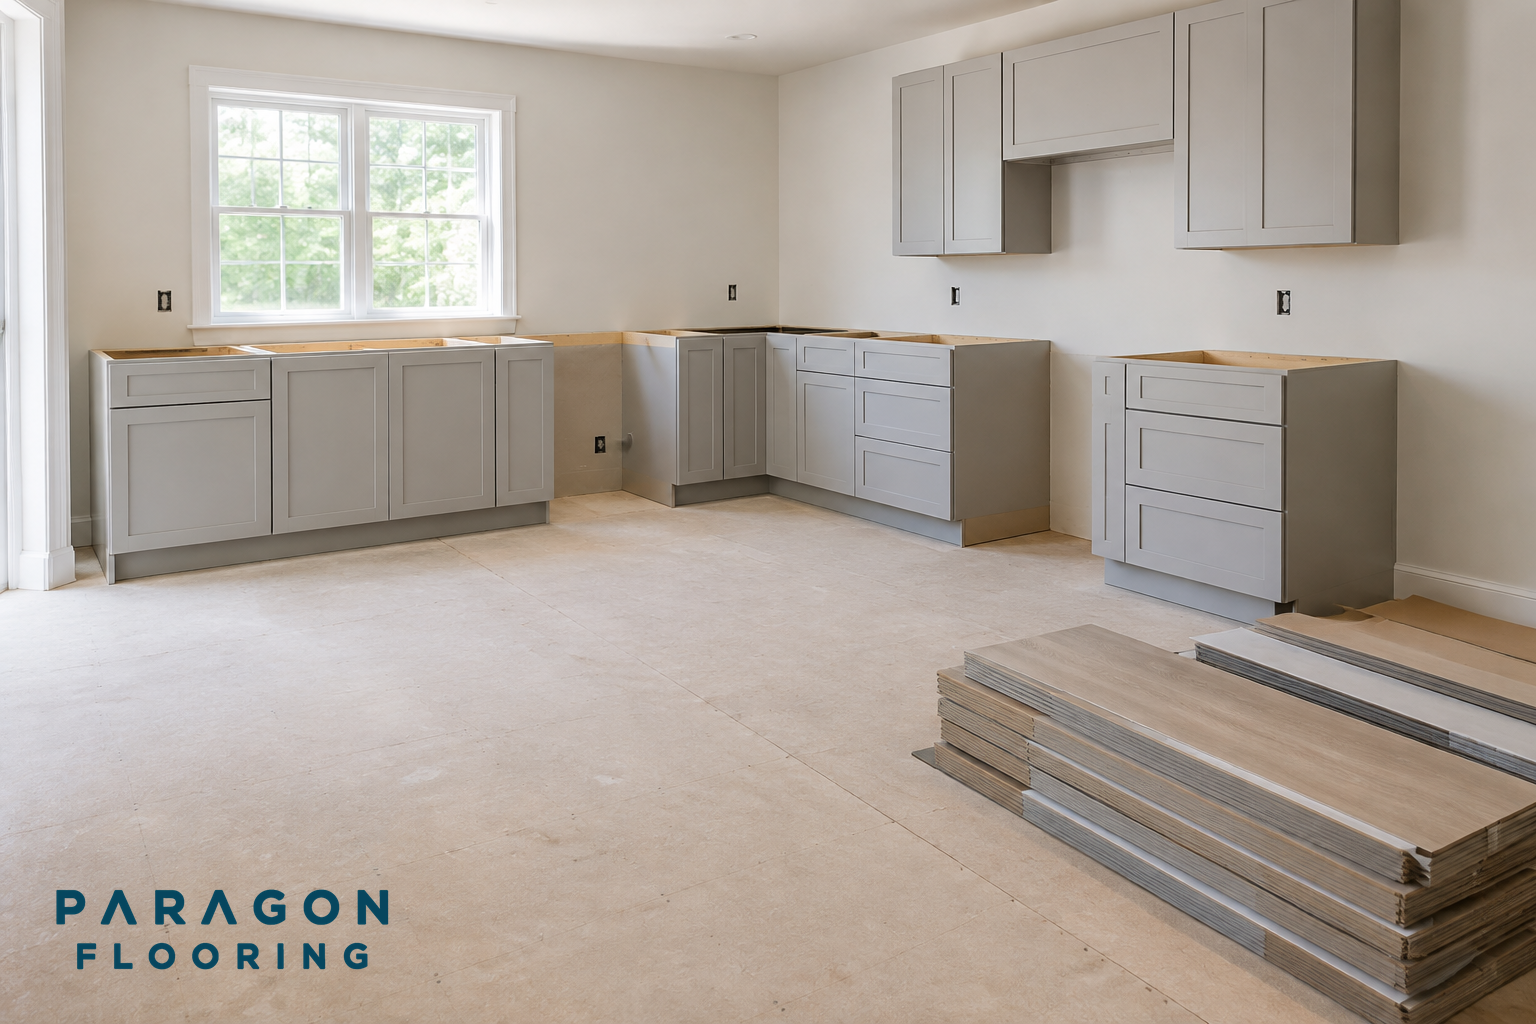
For your Greenville kitchen, decide the installation sequence from the selected flooring system and which cabinets will stay or change. There is no single flooring-first or cabinets-first answer that suits every project. Before setting the schedule, check the flooring manufacturer's installation instructions and review the cabinet layout, finished floor height and appliance access.
Paragon Flooring serves Greenville with flooring and kitchen renovation services. That makes this a useful decision to discuss together rather than treating the floor and cabinetry as unrelated purchases. The guidance below is general planning advice, not a Greenville-specific building rule or a statement of what your project includes.
Start with what stays and what changes
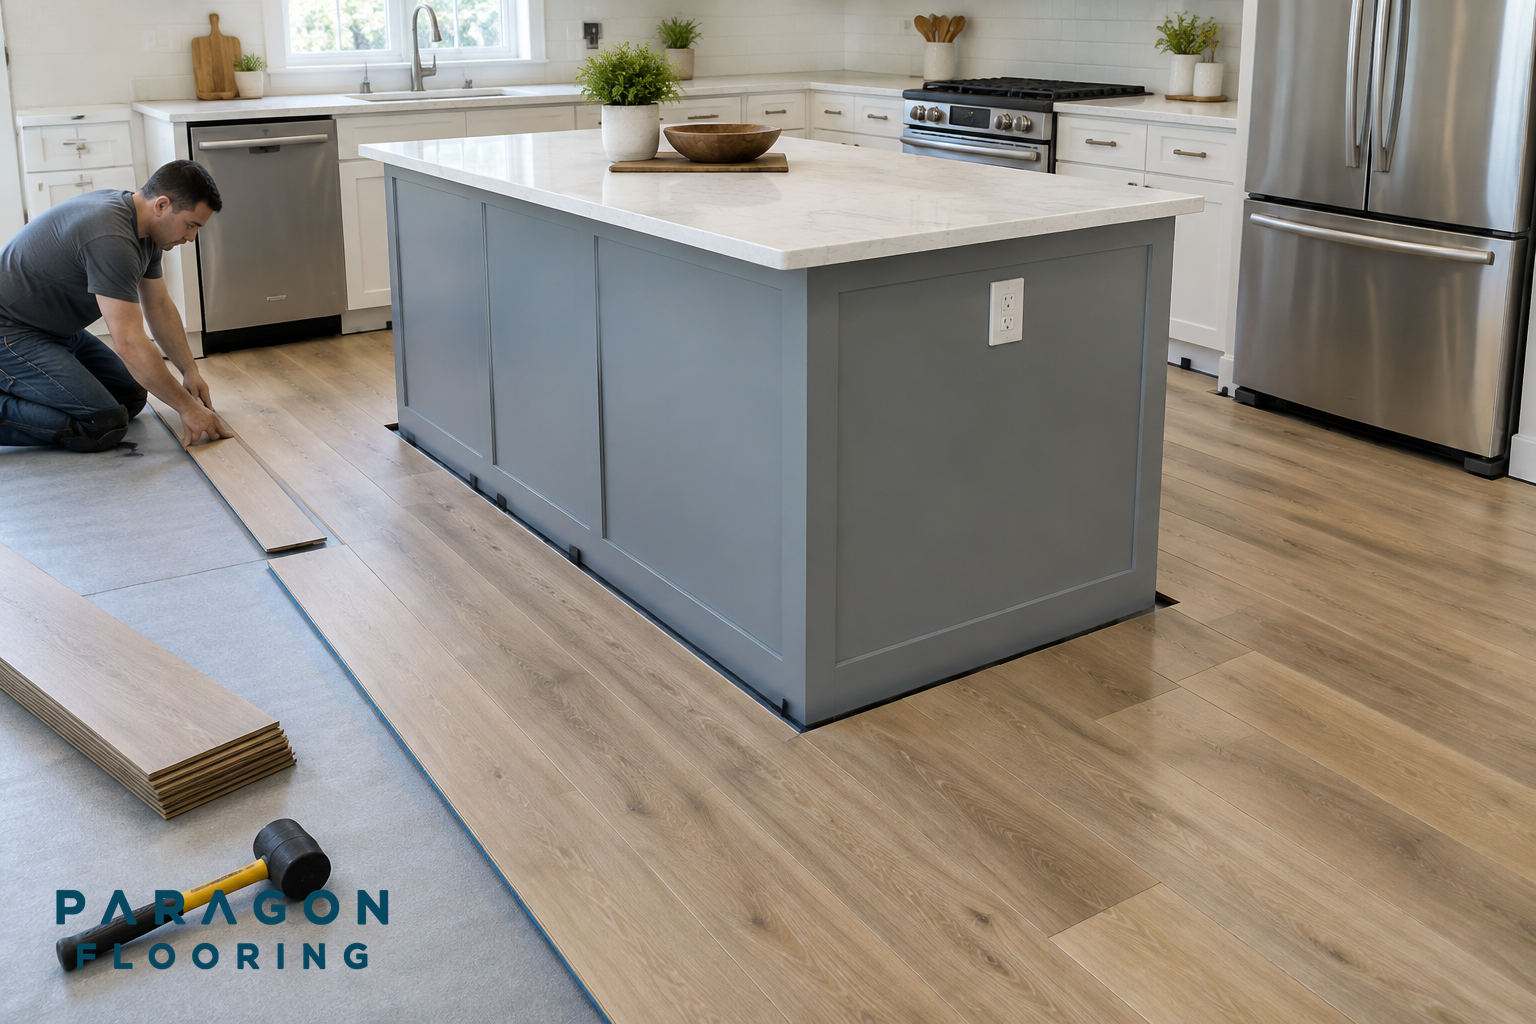
For a flooring-only replacement, identify the cabinets and island that will remain fixed. Ask how the existing floor ends beneath or beside them, what can be removed without disturbing them, and how the new edges will be finished. Keeping cabinets does not automatically mean they need to be removed for new flooring.
For a kitchen renovation with replacement cabinetry, settle the proposed cabinet footprints before approving the flooring layout. Note any island relocation or change in cabinet depth. Ask whether exposed areas from the old layout need preparation and whether the chosen flooring can extend beneath the new fixed cabinetry.
Check the installation method before choosing the order
A material name alone does not settle the sequence. Identify the exact product and its proposed installation method, then check its instructions for fixed cabinets, islands, perimeter clearances and movement requirements.
If you are considering a floating floor, ask specifically whether the product permits fixed cabinetry over it and how the installation will preserve required movement space. Do not assume a detail approved for one product applies to another. For other installation methods, ask the same cabinet-sequencing question rather than assuming flooring must go first.
Have the proposed sequence explained in practical terms: where the flooring stops, what covers its edges, and which work must be completed before the next trade begins.
Treat appliance spaces separately from fixed cabinets
A dishwasher, refrigerator or range needs its own access review. Do not assume that the flooring detail beneath fixed cabinets also answers what happens in an appliance opening.
Ask for the proposed finished floor height to be checked against appliance dimensions, countertop clearance and the route for future removal. Clarify whether flooring will continue into each opening and how any height difference will be handled. Identify who is responsible for moving appliances, disconnecting or reconnecting them, and checking their fit. None of that work should be assumed included.
Use a short decision sequence
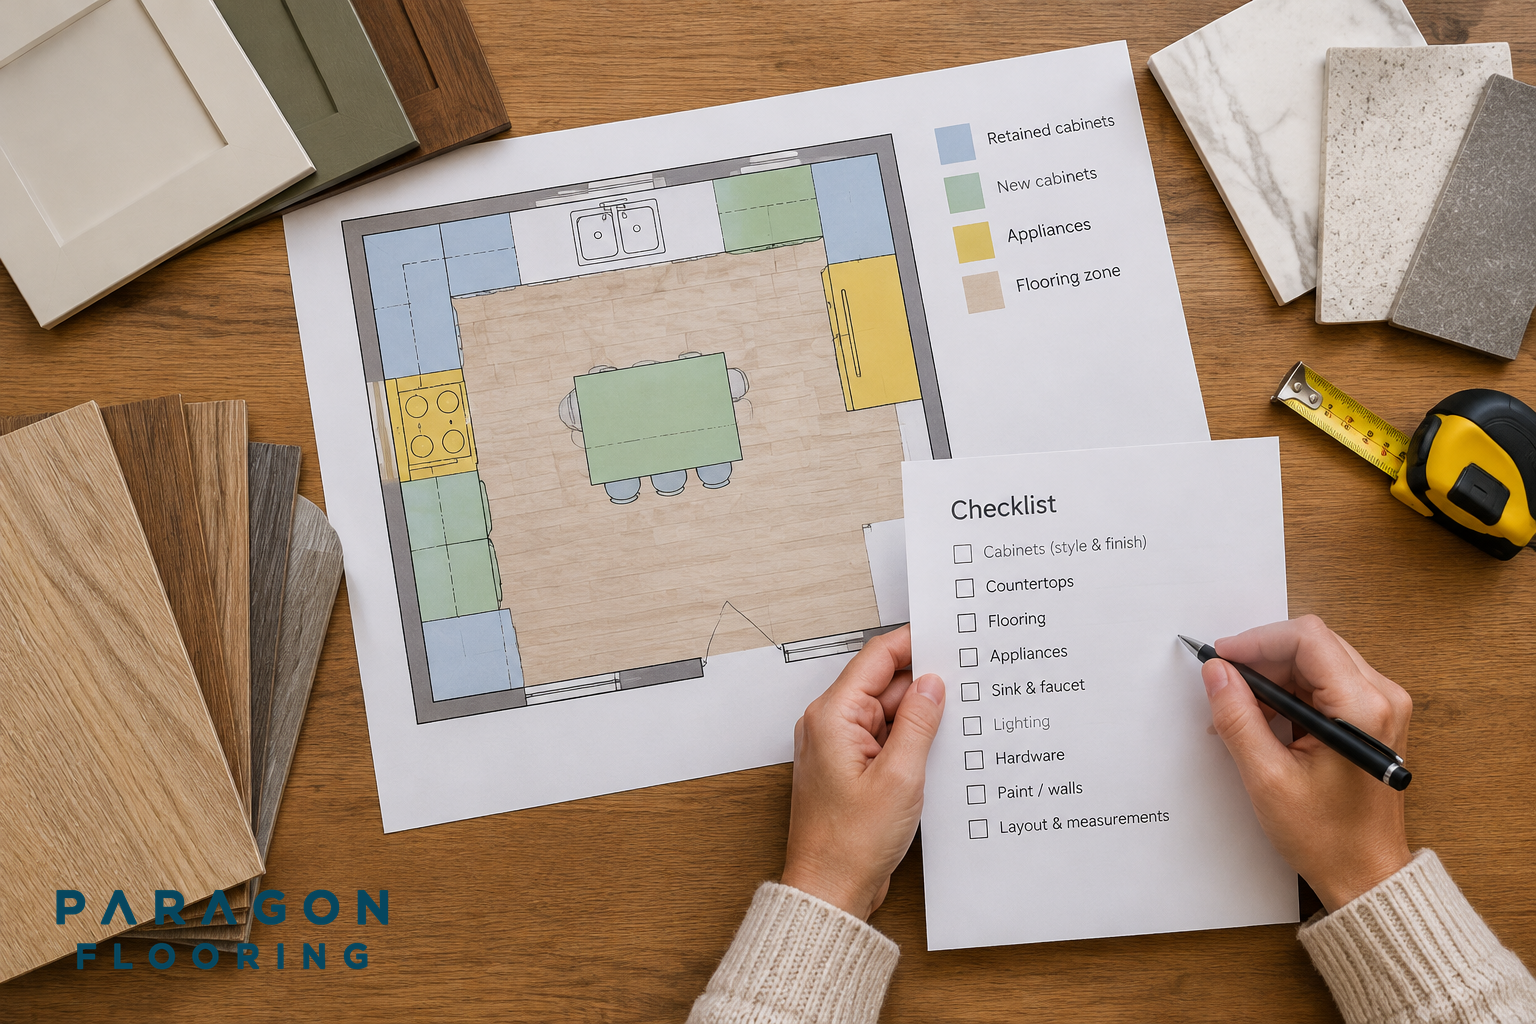
First, mark retained cabinets, replacement cabinets, islands and appliance openings on the room plan. Second, identify the flooring product and installation method. Third, confirm the manufacturer's cabinet restrictions and edge requirements. Fourth, review preparation and finished heights. Finally, agree on the installation order and responsibilities before work is scheduled.
For the broader schedule, see the [kitchen remodel timeline guide](https://paragonflooringsc.com/blog/average-time-to-remodel-a-kitchen-south-carolina.html). Where the kitchen meets a retained floor, use the [doorway-transition guide](https://paragonflooringsc.com/blog/flooring-transitions-doorways-greenville-sc.html) to plan that separate connection.
Discuss your Greenville kitchen with Paragon Flooring
Bring room photos, the cabinet layout, appliance information and any flooring product details to your discussion with Paragon Flooring about your Greenville kitchen. Explain what you want to retain and what you plan to replace.
Ask to confirm the installation sequence and written scope for the actual property, including preparation, cabinet-edge finishing, appliance responsibilities and any work excluded. Resolve those details before committing to a flooring-first or cabinets-first schedule.