
PARAGON FLOORING · ARTICLES
Joining New and Existing Floors at Doorways in Greenville, SC
Published
Joining New and Existing Floors at Doorways in Greenville, SC
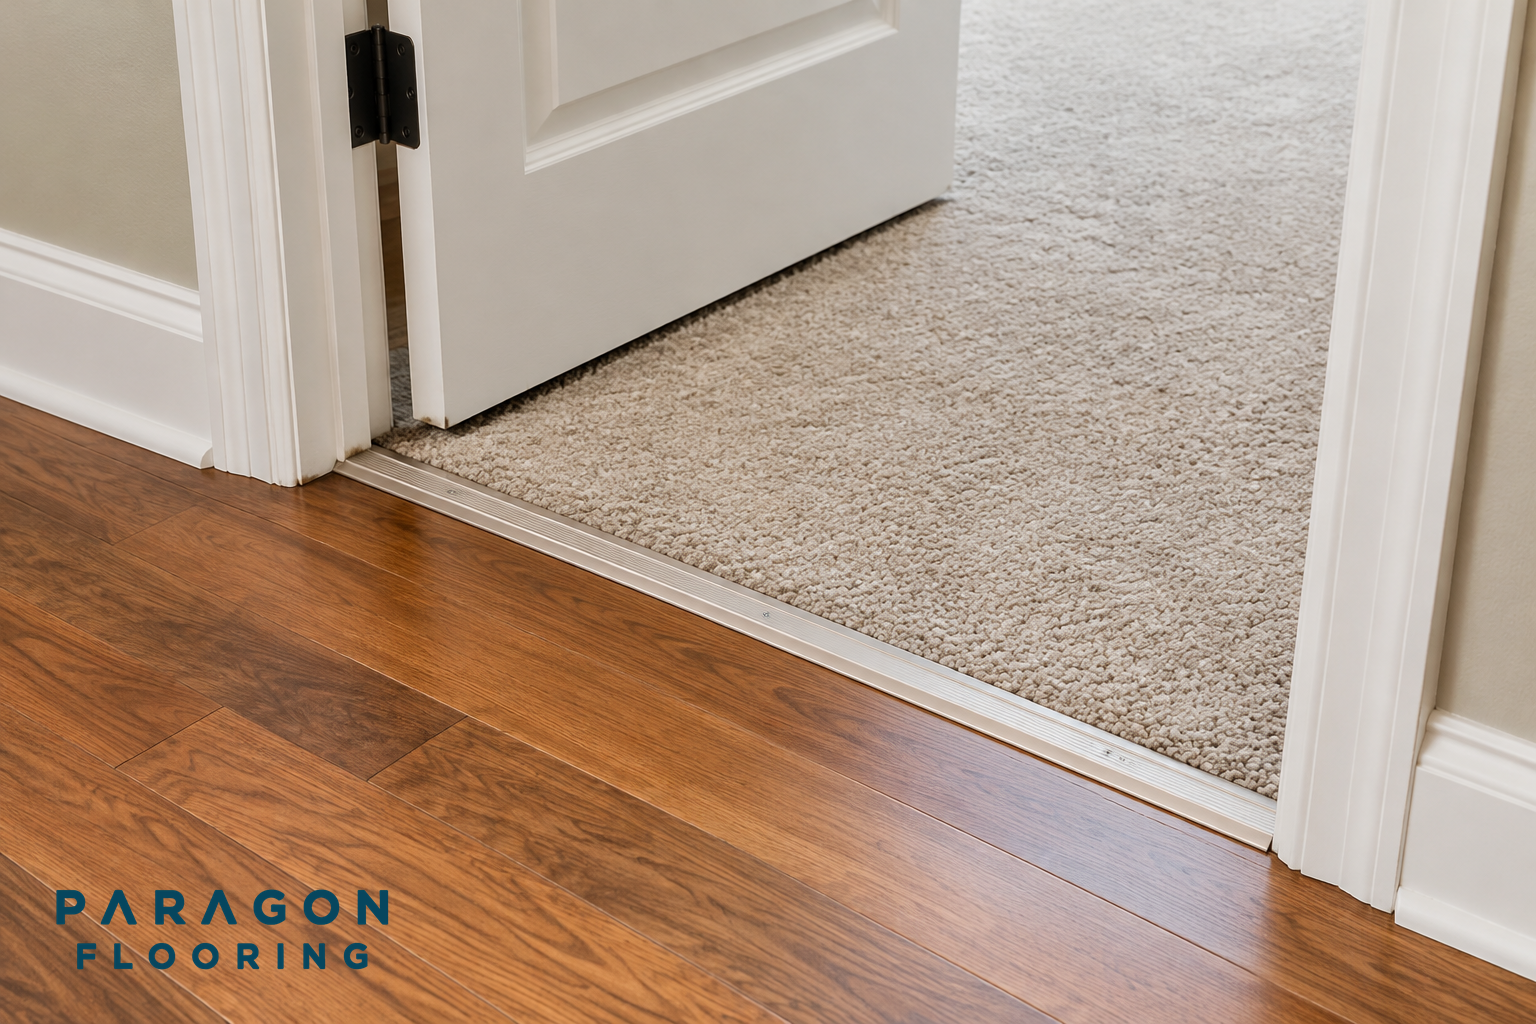
If you are replacing flooring in just one room of your Greenville home, plan the doorway connection before committing to the new material. Compare the proposed finished floor heights, review the selected product’s installation requirements and check how the door will operate. Choose the transition profile and finish after those details are understood, rather than treating trim as the final cosmetic purchase.
Paragon Flooring serves Greenville and offers hardwood, laminate, vinyl, carpet and tile flooring. Its published flooring service includes planning for thresholds, trims, neighboring floors and preparation. For a one-room replacement, those connections deserve a specific place in the project discussion.
Compare finished heights, not just sample thickness
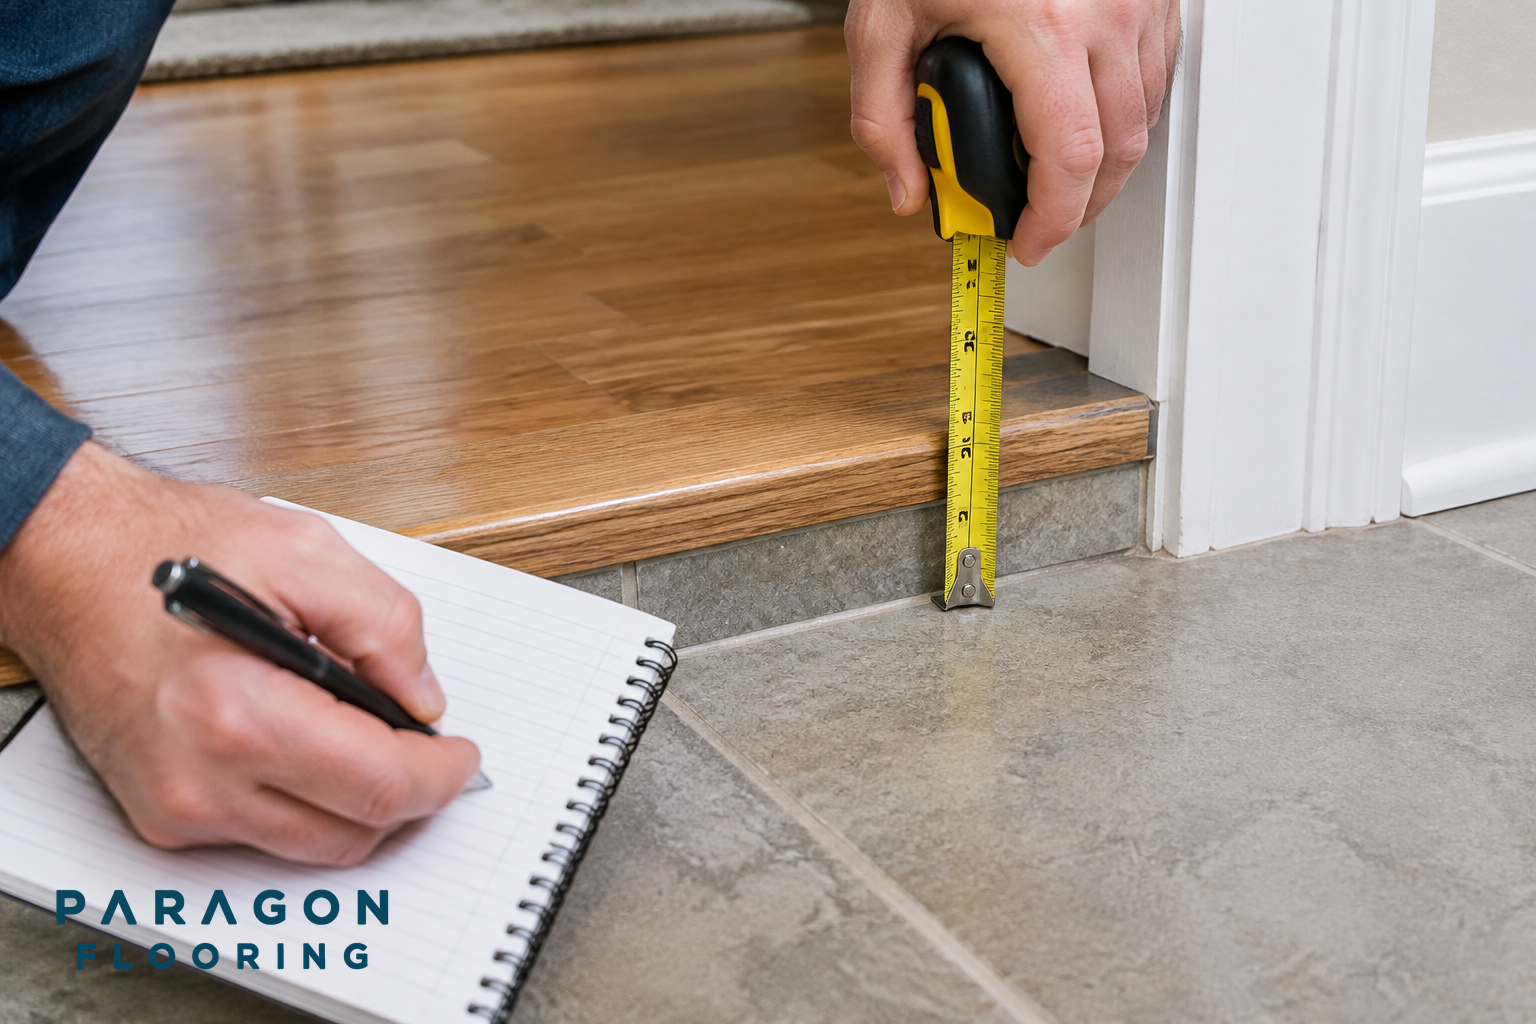
A flooring sample shows only part of the proposed assembly. Ask what will remain underneath, what will be removed and what preparation or supporting layers the selected product requires. Compare the expected top of the completed new floor with the top of the neighboring floor you are keeping.
Where the surfaces finish at similar heights, discuss a connection suited to that arrangement. Where one finishes higher, ask about a transition designed for the actual height difference. Do not choose by color alone: the profile must also suit the two materials and their installation requirements.
A transition covers or bridges a connection. It is not a substitute for addressing an unsuitable underlying surface. Keep preparation decisions separate from the choice of decorative trim.
Decide where the materials should meet
Look at the doorway from both rooms, with the door open and closed. Ask where the material change will sit relative to the door and frame. A connection that looks balanced from one side may leave an unexpected strip of the neighboring floor visible from the other.
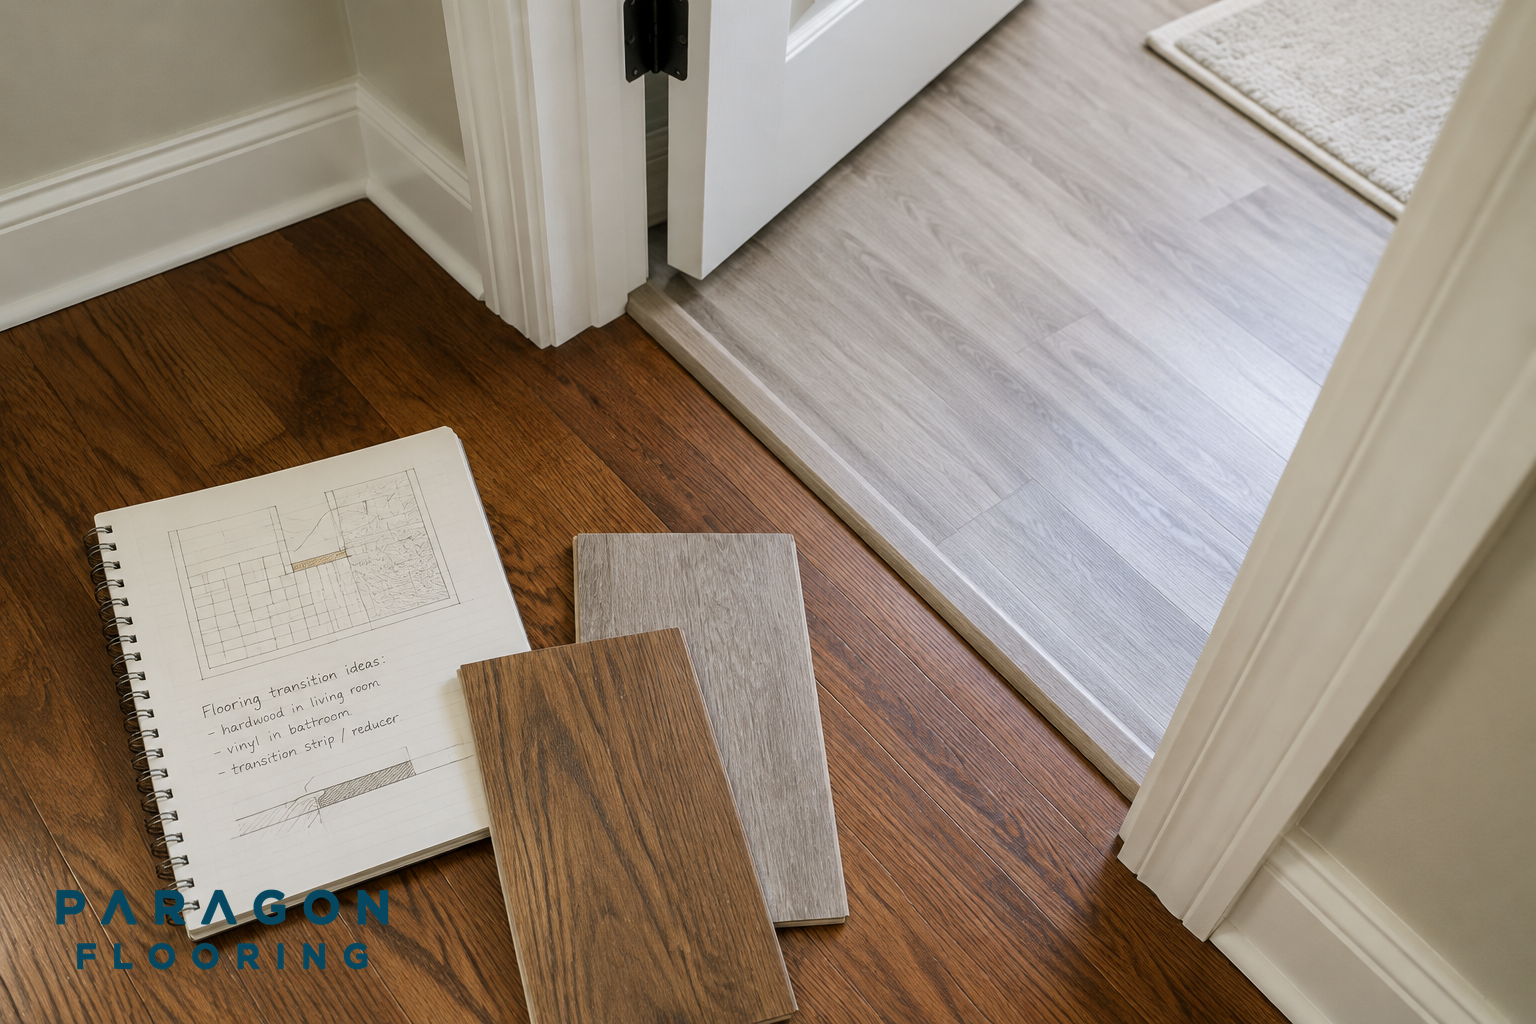
Discuss the transition’s width, shape and finish alongside both flooring samples. Consider whether you prefer a close color match or a deliberate contrast. Confirm the specific profile before relying on a small sample or a photograph to judge the finished appearance.
Check door operation and product requirements
Ask whether the proposed floor and transition will leave the door able to open and close as intended. Include any existing rubbing, tight clearance or damaged doorway edges in the discussion. If adjustments may be needed, confirm who is responsible and whether that work is included.
Appearance and installation requirements are separate decisions. Ask how the selected flooring’s movement allowances and edge details will be handled at the doorway. There is no single gap measurement or trim arrangement that should be assumed suitable for every hardwood, laminate, vinyl, carpet or tile product.
Bring a doorway record to the conversation
Photograph the doorway from both rooms, the existing transition and the bottom of the door. Record the opening width and any visible height difference as preliminary information, not final installation measurements. Note which floors are staying and whether you know what lies beneath the floor being replaced.
Before agreeing to the work, ask the written scope to identify each transition location, the proposed profile and finish, preparation allowances, treatment of retained edges and any door adjustments. Also ask how unexpected conditions found during removal will be discussed before additional work proceeds.
Plan your Greenville room with Paragon Flooring
Bring your room photographs, doorway notes and preferred flooring samples to a discussion with Paragon Flooring. Explain which adjoining floors you want to keep and what matters most about the connection. For your Greenville project, confirm the transition details and responsibilities in the written scope before work begins.