
PARAGON FLOORING · ARTICLES
Which Way Should Plank Floors Run in Greenville, SC?
Published
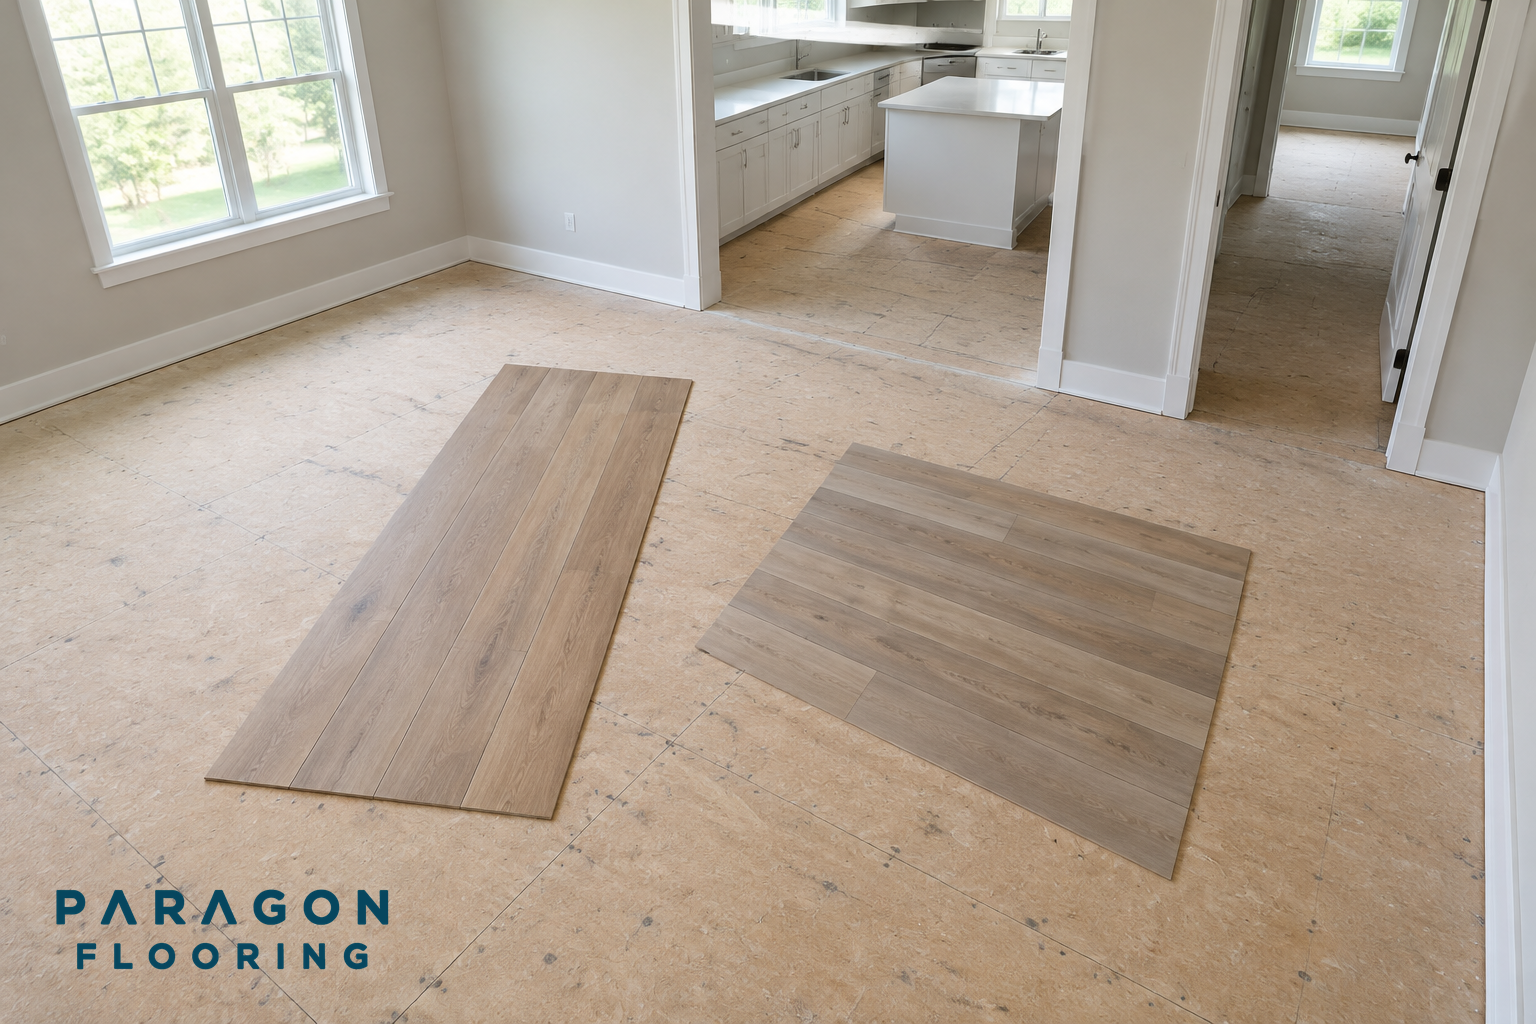
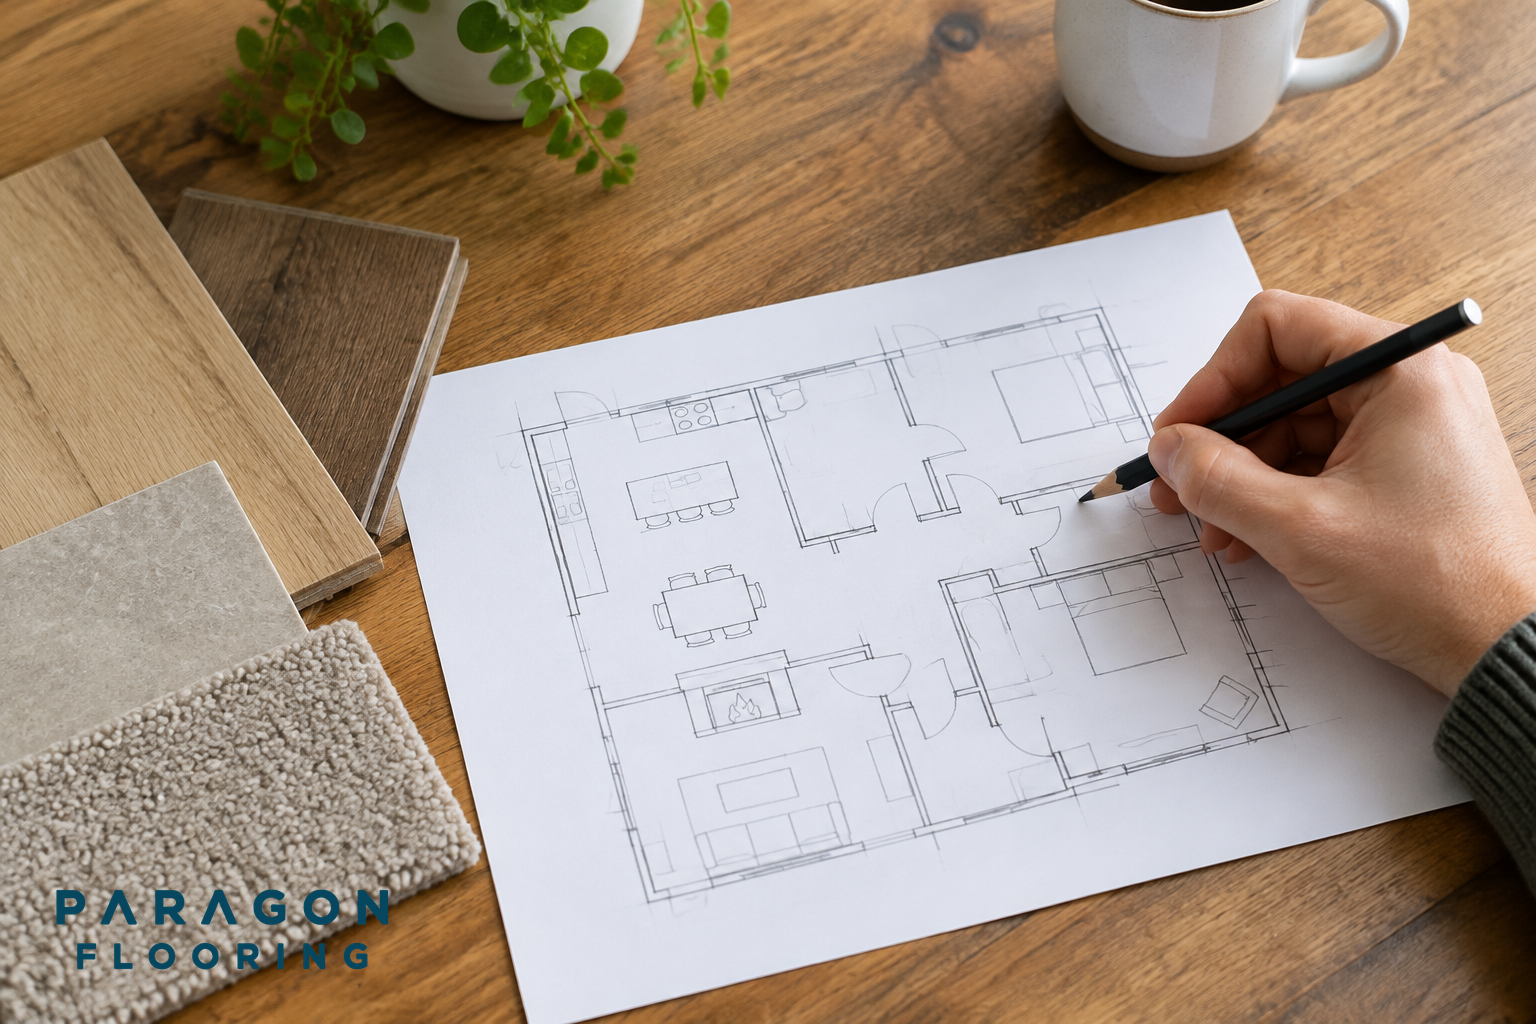
Choose direction for the connected space, not just one room
For connected rooms in your Greenville home, check the selected flooring's installation requirements and the existing surface first, then compare plank directions across the whole space. Do not automatically follow the longest wall or the window light. Those can be useful visual references, but neither settles every layout.
Paragon Flooring offers hardwood, laminate and vinyl flooring in Greenville. Its published flooring planning guidance includes checking the existing surface, planning board direction and reviewing neighboring floors. Use those planning steps to separate what your chosen product allows from the appearance you prefer.
Map the rooms and the floors that will stay
Draw a simple plan showing every room receiving new flooring, the openings between them and any adjoining floors that will remain. Mark fixed cabinetry, a fireplace and other prominent edges. The sketch does not need to be professionally drawn, but it should make the room connections clear.
Next, mark the views you use most: entering from the front door, looking from the living room toward the kitchen or standing at a hallway opening. Decide which view matters most to you. A direction that looks balanced from one position may feel less satisfactory from another, so compare the connected rooms before choosing.
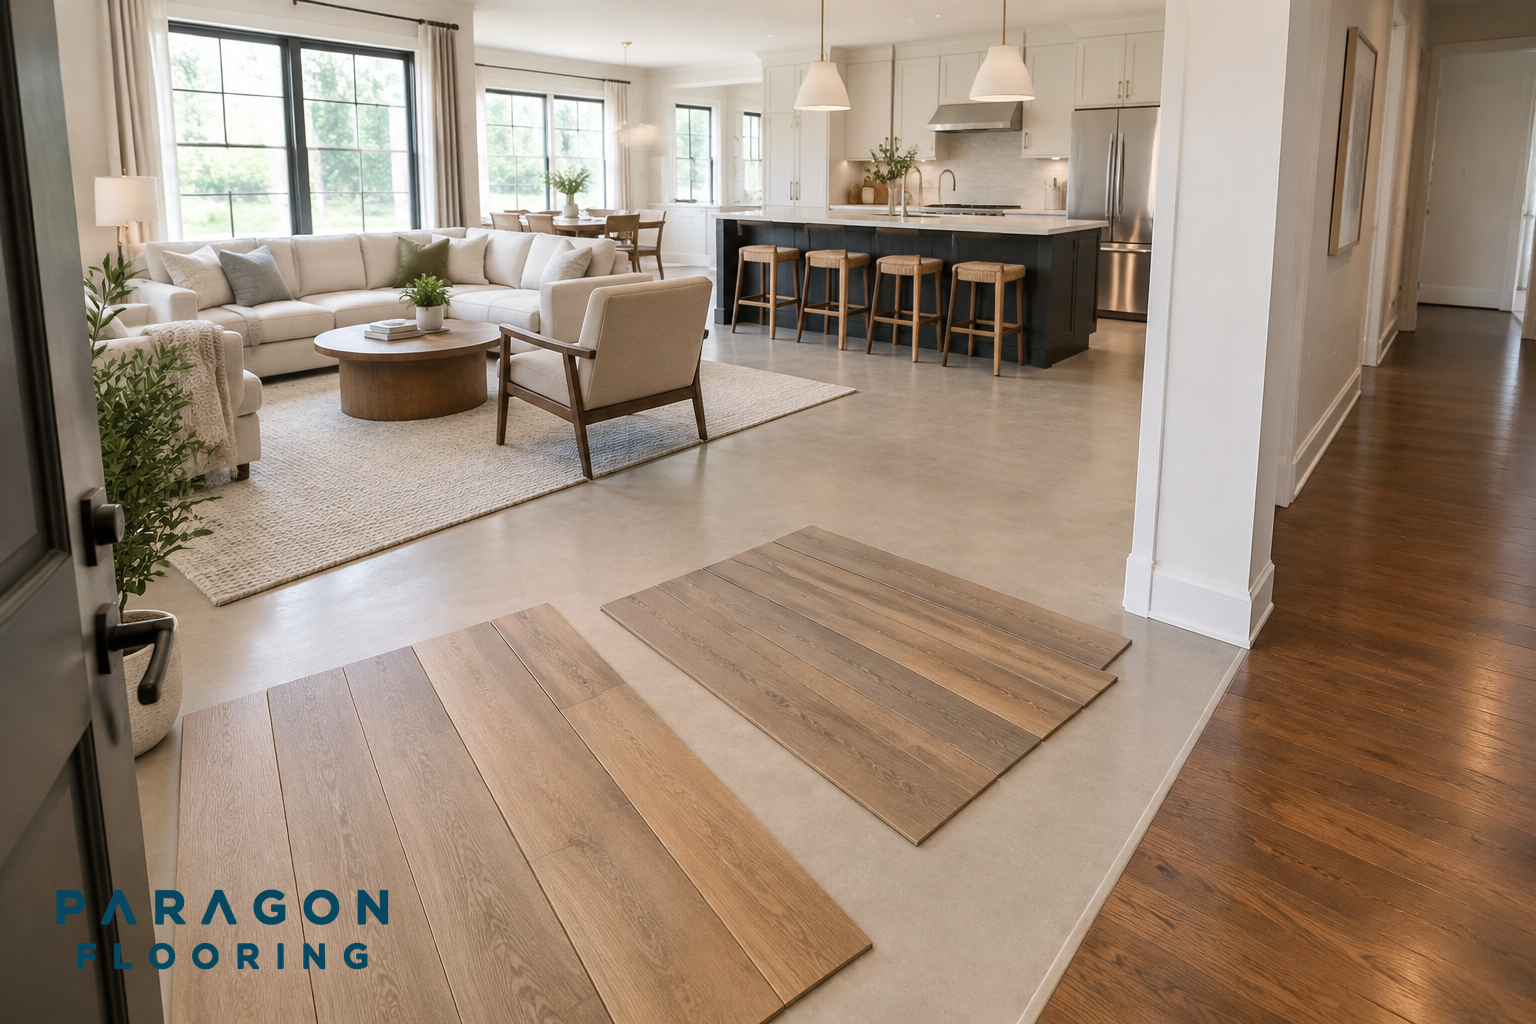
Compare two directions with physical samples
Place loose physical samples in one proposed direction, then turn them to show the alternative. Do not join or install samples unless their instructions permit it. View each arrangement from the same entry points and take labeled photographs so you can compare them later.
For each option, note how the plank lines relate to the main wall, cabinet fronts, fireplace edge and doorway openings. Check the neighboring room too, rather than judging only the sample area. Samples help you evaluate direction and tone, but a small arrangement cannot show every cut or boundary in a finished floor.
Keep the comparison focused: which direction looks more coherent through the rooms, where does it meet retained flooring, and what needs an installation review? Window light and the longest wall can help you judge appearance without becoming rules that override product or substrate requirements.
A hypothetical connected-room decision
Imagine a living room opening into a kitchen, with a hallway joining from the side. Running planks along the living room's long wall may suit the main entrance view. Turning them may align more closely with the kitchen cabinetry but change how the lines appear at the hallway.
Neither option wins automatically. Compare both from the entrance and kitchen, mark the retained hallway floor, and ask whether either proposal conflicts with the selected flooring's requirements or the existing surface. This is a planning example, not a description of a Paragon Flooring job or a layout typical of Greenville homes.
Confirm your Greenville layout with Paragon Flooring
Bring room photos, your sketch and the exact product details to Paragon Flooring to discuss your Greenville property. Ask which installation constraints affect direction and which choices remain matters of appearance.
Before work begins, confirm the agreed direction in writing on a marked plan, including the rooms covered and a clear reference wall or starting reference. Record any unresolved decisions at adjoining floors separately. A documented layout gives you a concrete proposal to review rather than relying on a phrase such as 'run it lengthwise.'