
PARAGON FLOORING · ARTICLES
Tips for designing efficient spaces: space planning
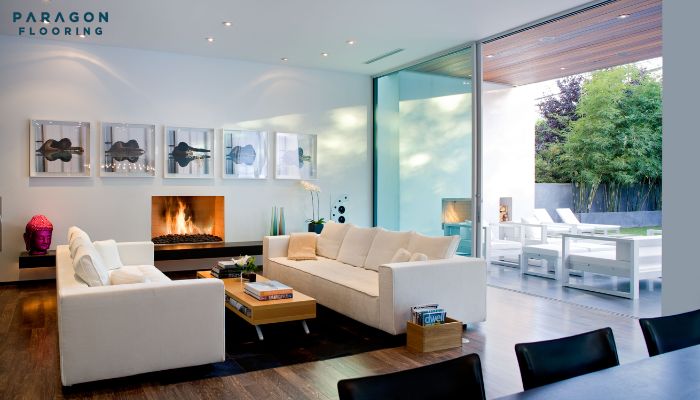
Designing efficient spaces is more than just arranging furniture or picking paint colors. It’s about using every square foot with purpose while keeping comfort, flow, and beauty in mind. Whether you’re planning a home renovation, redesigning a business space, or simply updating a single room, the way you approach space planning makes all the difference. For homeowners and business owners in South Carolina, the goal is often to balance aesthetics with practical needs while working within budgets and lifestyle expectations. That’s where thoughtful space planning and layout create the foundation for functionality and timeless design.
This blog will provide practical tips on designing efficient interiors, highlight how professional space planning can transform homes and businesses, and explain why Space Planning and Design in South Carolina has become such an essential part of remodeling and renovation projects today.
Understanding Space Planning
Space planning is the process of organizing furniture, fixtures, and spatial flow to create a functional and visually appealing environment. It considers both form and function, ensuring that people can move through a space, perform daily tasks, and feel comfortable.
Without a clear plan, interiors can easily become cluttered, inefficient, and overwhelming. But with a well-executed design, even a small room can feel spacious and welcoming. This is why Space Planning & Layout in South Carolina is not just for large-scale projects; it applies to every type of interior, from studio apartments and suburban homes to retail stores and office floors.
Why Space Planning Matters
Efficient planning and layout have countless benefits, including:
- Maximizing usable square footage
- Improving traffic flow and accessibility
- Enhancing natural light and ventilation
- Creating multi-functional areas for modern living
- Boosting property value through strategic design choices
For South Carolina homeowners, thoughtful space planning is often the bridge between local charm and contemporary needs. Many homes in the region carry traditional styling that can be refreshed with updated layouts. For businesses, an efficient design can provide better customer experiences and more productive work environments.
Key Principles of Efficient Space Planning
Designing an efficient space requires more than guesswork. Professionals in Space Planning and Design in South Carolina use established principles to guide their process. These include:
- Balance and Proportion
A room should feel cohesive, with every element sized appropriately. Oversized furniture in a small room can crowd the space, while tiny furnishings in a large room may feel lost. Proportion keeps scale in harmony. - Flow of Movement
Layouts should facilitate natural movement between areas. In homes, that means an easy path from kitchens to dining spaces. In offices, employees must navigate workstations without feeling cramped. - Zoning
Dividing a room into activity-based zones increases functionality. For example, an open-plan living room may include zones for lounging, dining, and working. - Lighting Considerations
Placement of windows and lighting fixtures is vital. A good space plan enhances natural light while ensuring artificial lighting fills in where needed. - Furniture Placement
Beyond aesthetics, placement determines usability. Furniture should serve function first while defining the purpose of a zone. - Flexibility
Efficient design adapts to changing needs. Multi-use furniture and reconfigurable layouts ensure spaces grow with families or businesses.
Residential Space Planning in South Carolina
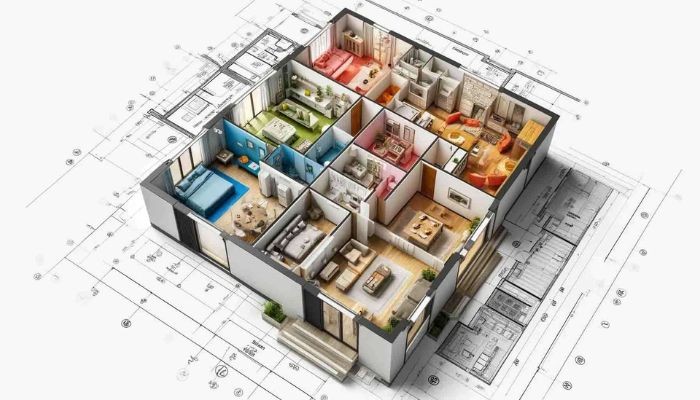
Homes in South Carolina are diverse, ranging from historic Charleston properties to modern Greenville builds. Each requires a unique approach to space planning.
- Open-Concept Living
Increasingly popular in South Carolina, open layouts combine kitchens, dining, and living rooms into one cohesive area. The challenge is maintaining structure without walls. This is achieved through furniture groupings, lighting, and flooring transitions. - Outdoor Integration
With South Carolina’s pleasant climate, porches, patios, and sunrooms are vital areas. Incorporating indoor-outdoor flow into your design maximizes natural beauty and creates extended living spaces. - Storage Solutions
Southern homes often need efficient storage that blends with design. Built-ins, under-stair storage, and integrated cabinetry keep spaces clutter-free. - Historic Renovations
Many homes in South Carolina, particularly in Charleston and Columbia, require careful updates. Preserving character while improving layouts demands professional attention.
Commercial Space Planning in South Carolina
For businesses, space planning is just as critical. A well-executed layout impacts employee efficiency, customer satisfaction, and long-term growth.
- Office Environments
Hybrid work culture demands flexible office layouts. Companies in Greenville or Columbia often seek open desks, quiet zones, and collaborative areas to meet diverse employee needs. - Retail Stores
South Carolina retailers benefit from layouts that guide customer flow. Whether it’s a boutique in Spartanburg or a store in Charleston, merchandising strategies and open circulation improve shopping experiences. - Restaurants and Cafes
Layouts must balance customer comfort, efficient service, and compliance with building codes. Tables should feel private yet accessible, and kitchen-to-table flow must remain smooth. - Healthcare and Hospitality
Hospitals, hotels, and spas rely heavily on intuitive layouts. Efficient planning ensures both comfort for users and compliance with regulations.
Steps to Create an Efficient Layout
If you’re beginning your own project, here’s how to approach efficiency in planning:
- Assess Needs and Goals
Identify the main purpose of the space. Is it family gatherings, client meetings, or product displays? - Measure Accurately
Precise measurements of walls, windows, and existing furniture are the foundation of a good plan. - Sketch and Visualize
Professionals often create scaled drawings or 3D renderings. For smaller projects, sketches or digital planning tools help visualize placement. - Consider Lifestyle and Traffic Patterns
Take note of how people move in the space. Daily habits should guide the arrangement of furniture and pathways. - Think Long-Term
Design for today while anticipating future needs—expansion, changing family size, or evolving work culture.
The Role of Professionals in South Carolina Space Planning
While DIY planning can be rewarding, professional expertise often makes the difference between a good and great design. Designers in South Carolina understand local architecture, climate, and lifestyle preferences. They know how to balance open-air porches with air-conditioned comforts or how to modernize historic homes without losing charm.
Hiring a professional for Space Planning and Design in South Carolina gives you:
- Access to creative, customized layouts
- Insight into local building codes and regulations
- Connections with contractors and suppliers
- Professional renderings and visualizations
- Cost-saving strategies through efficient material use
Human-Centered Design
Ultimately, the most efficient spaces are those designed for people. A well-planned layout enhances comfort, supports daily routines, and creates joy in everyday living. Whether in a Charleston heritage home or a Greenville office park, human-centered space planning prioritizes well-being.
Design is not just about objects—it’s about how people feel, move, and thrive within their environments. That’s why homeowners and businesses across the state turn to professional services for Space Planning & Layout in South Carolina.
FAQs About Space Planning and Design in South Carolina
What is the difference between space planning and interior design?
Space planning focuses on optimizing layout, flow, and functionality, while interior design also covers finishes, décor, and aesthetics. Both work together to create complete environments.
Why is professional space planning important in South Carolina homes?
Homes in South Carolina often combine traditional architecture with modern updates. A professional ensures the layout meets both style and practical needs, blending historical charm with contemporary living.
How does space planning add value to commercial spaces?
Efficient layouts improve customer flow, employee productivity, and overall user experience. They also make businesses more adaptable to evolving needs without requiring full renovations.
Can small spaces benefit from professional planning?
Absolutely. Small apartments, condos, or retail spaces often see the greatest transformation from expert planning. Efficient layouts maximize every inch and reduce clutter.
What trends are popular in South Carolina space planning?
Open-concept living, home offices, integrated outdoor areas, and flexible multi-use rooms are among the leading trends across the state.
Final Thoughts
Designing efficient spaces is both an art and a science. With thoughtful planning, homes become places of comfort and beauty while businesses thrive through optimized layouts. South Carolina’s rich architectural heritage and modern growth make space planning even more valuable.
Whether you are renovating a Charleston home, designing a new build in Greenville, or upgrading a Columbia office, investing in Space Planning and Design in South Carolina ensures spaces are functional, inviting, and ready for the future.
By considering balance, flow, and human needs, you can create environments that not only look beautiful but also work beautifully for your life or business.