Keep what works
Identify the layout, storage and finishes you would like to keep, along with the areas that need attention.

Services / Kitchen remodel
A kitchen planned as a whole, from the floor beneath you to the surfaces you use every day.
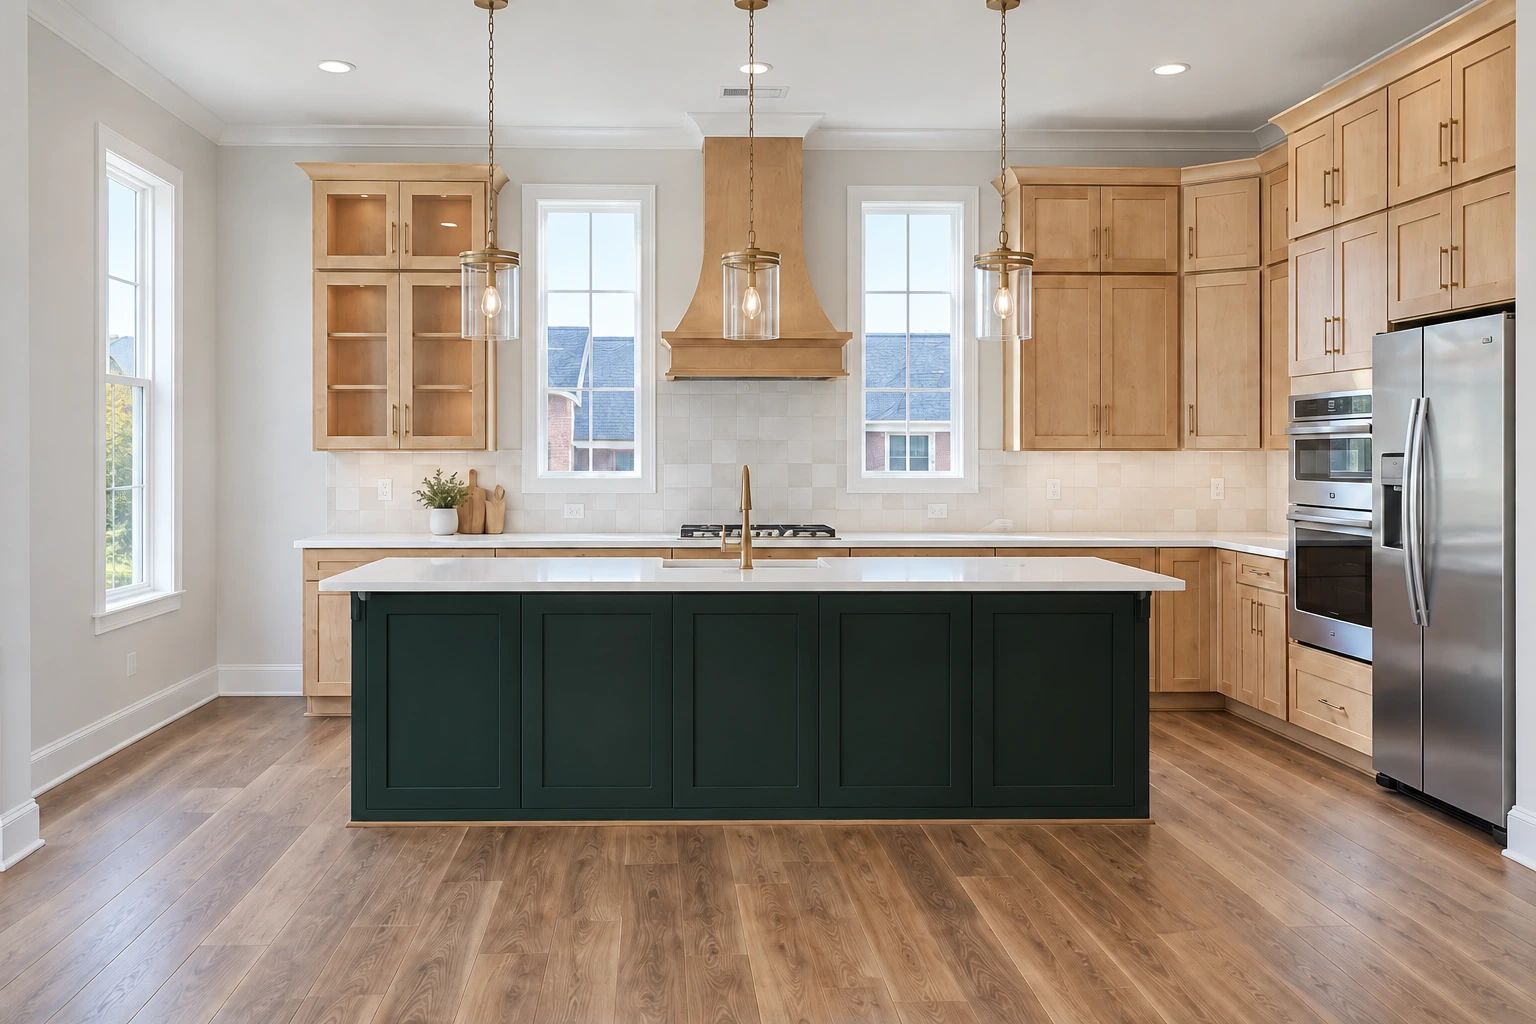
Flooring, cabinetry, counters and tile should feel at home together. Start with the way you move through the kitchen, then build a palette that works with the light, storage and surrounding rooms.
Spaces & details
Look beyond a single finish to see the relationship between surfaces.
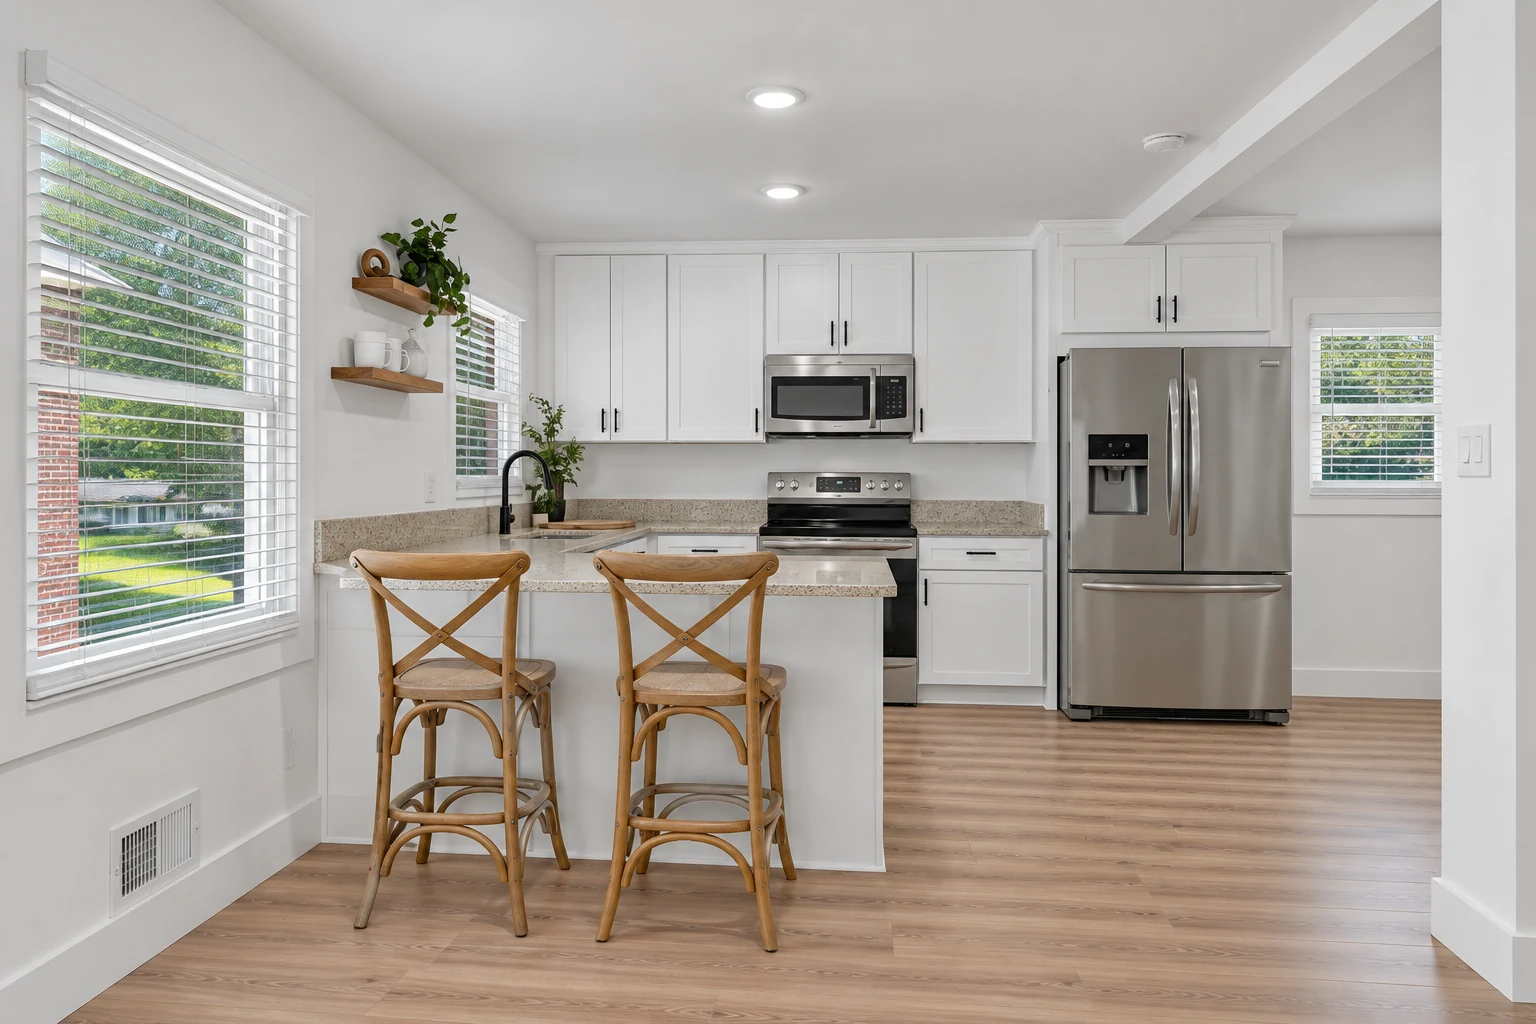
White cabinetry and an open breakfast bar keep the room bright, while the wood tone adds warmth.
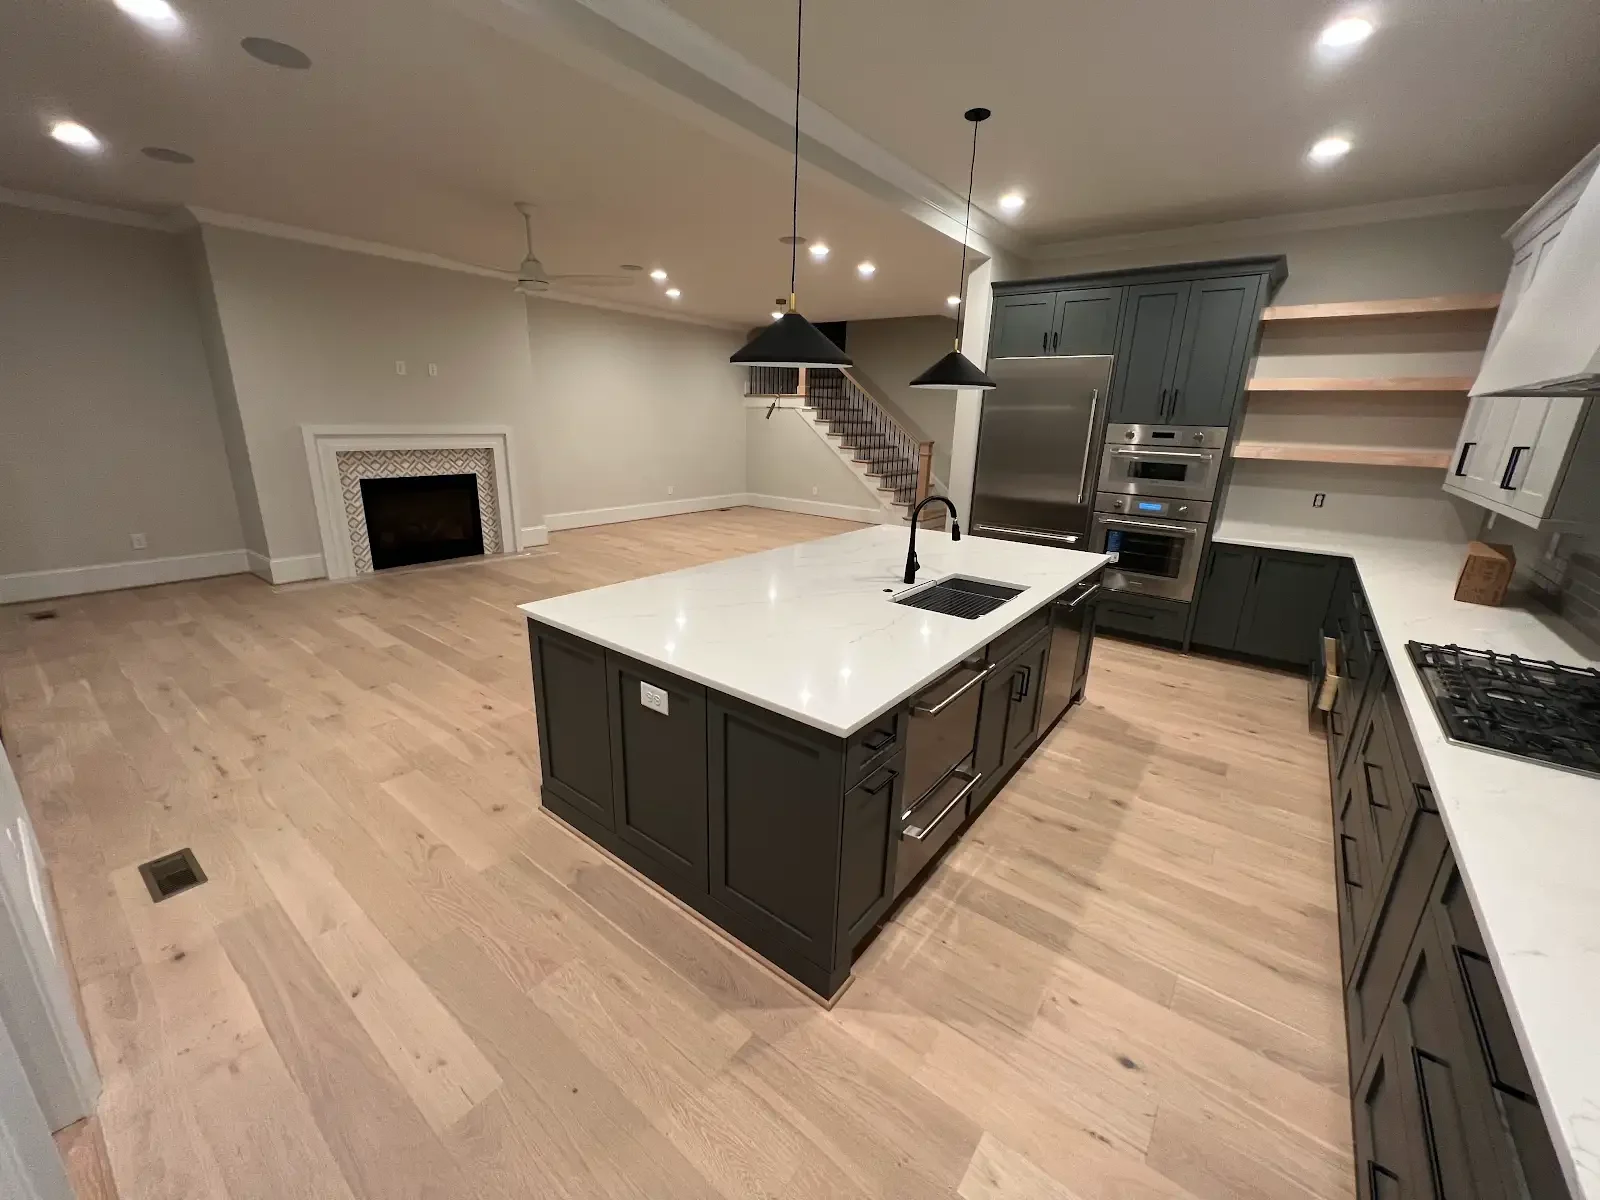
A project view from the kitchen toward the fireplace and stair shows how the pale plank floor connects the open space.
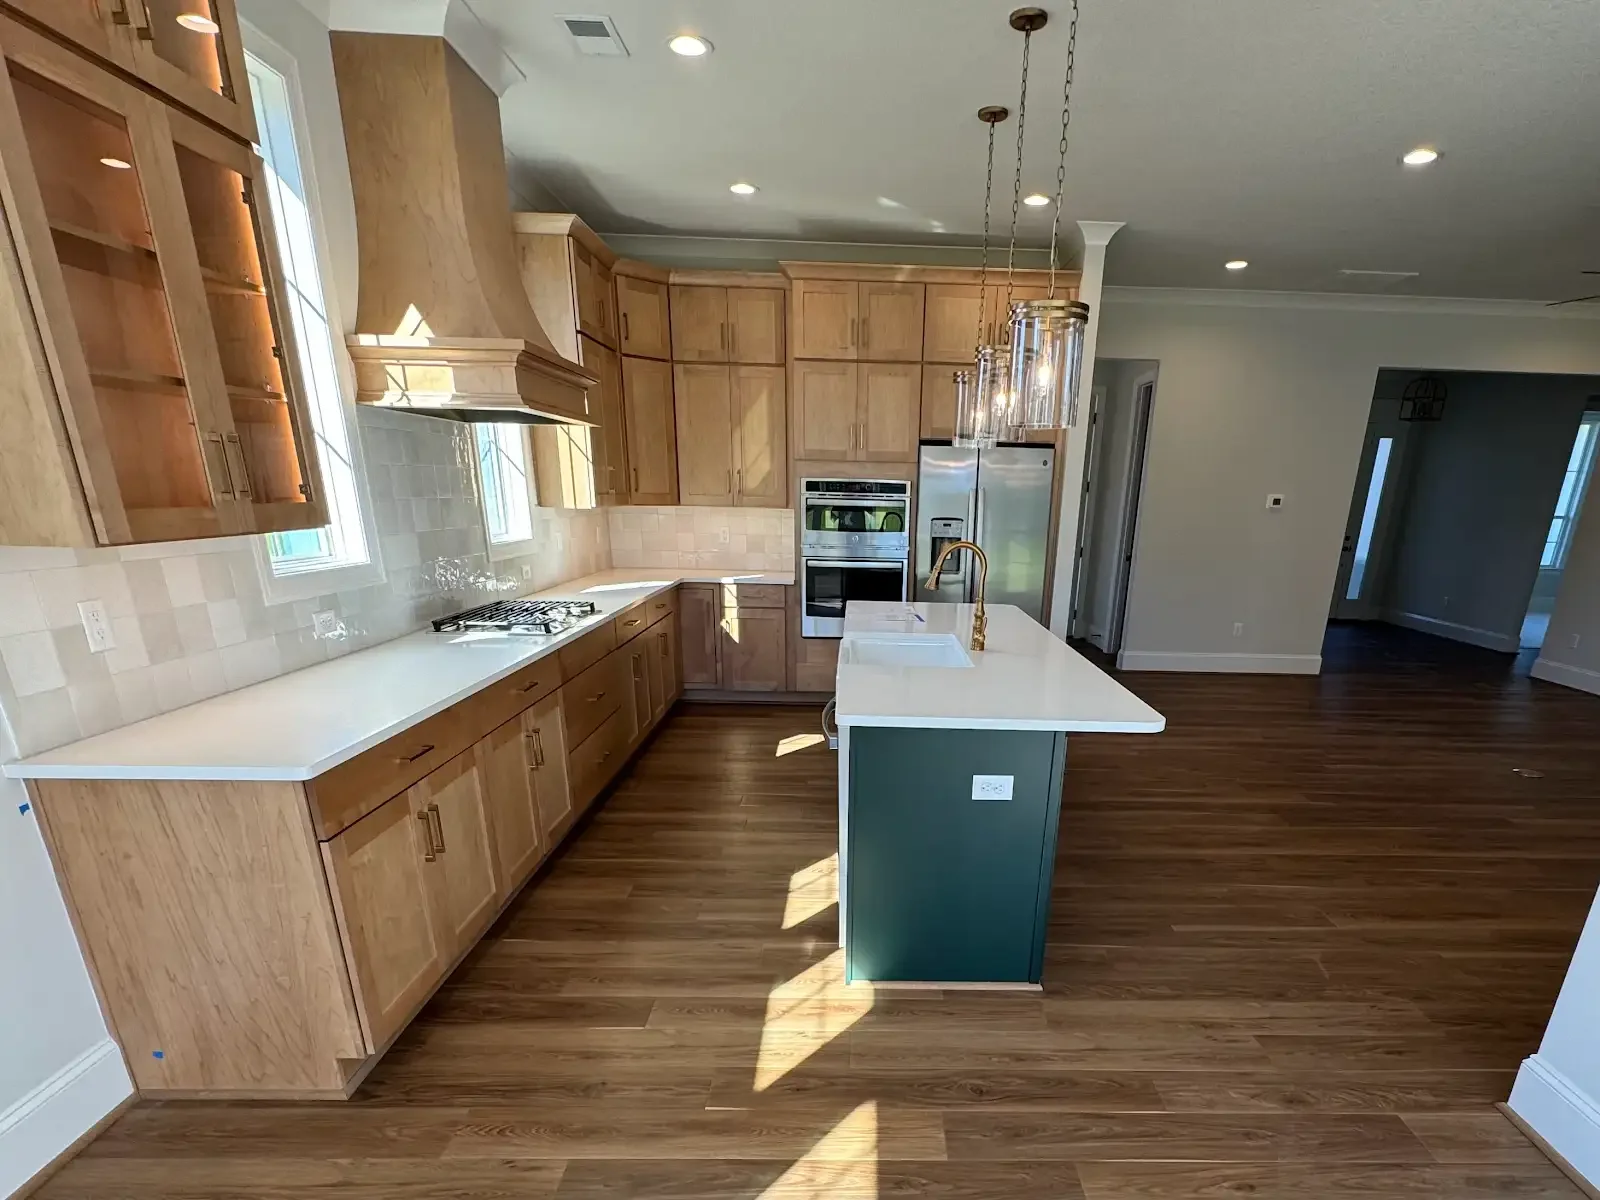
A closer project view brings the countertop edge, tile backsplash and floor around the island into focus.
A closer look
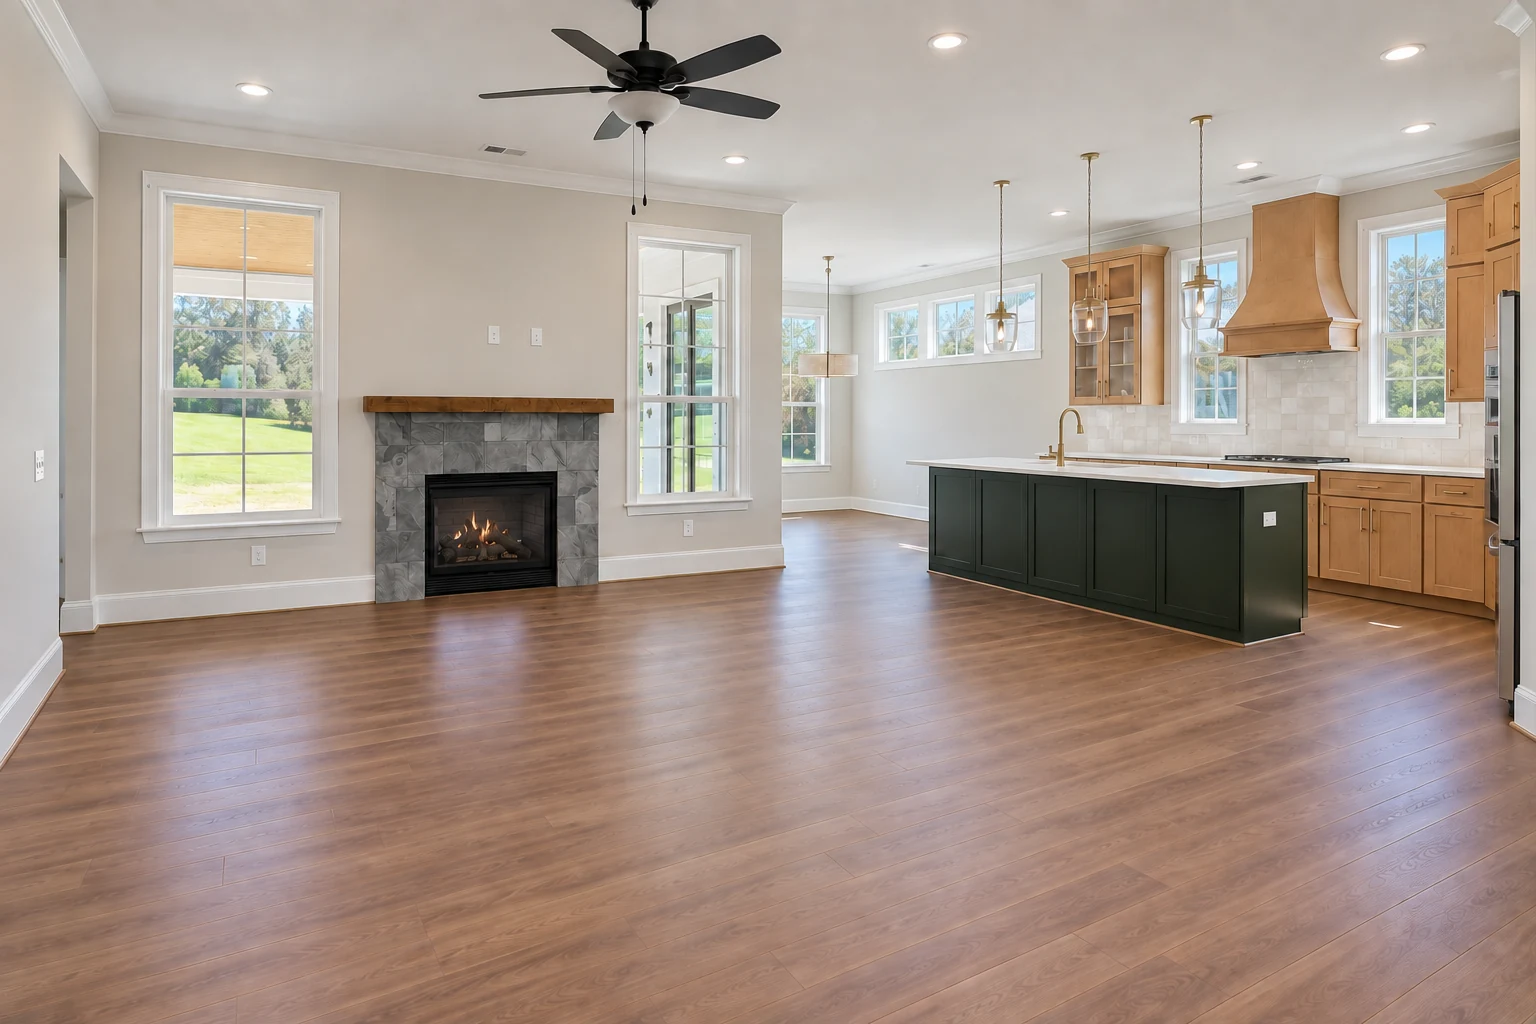
The kitchen often shares its floor, light and sightlines with the room beside it. A wider view helps you judge the finish alongside the fireplace, windows and living space.
Planning your project
Identify the layout, storage and finishes you would like to keep, along with the areas that need attention.
Bring cabinetry, flooring, tile and counter references together before settling on individual details.
Discuss the extent of the work, room access and the order of installation around the kitchen.
A few useful details
Not always. The existing layout may already work well. We can discuss flooring, tile and surface changes alongside any storage or circulation improvements you have in mind.
View it beside the cabinetry and in the adjoining room. Consider the tone in natural and evening light, the direction of the boards or tile, and any transitions to existing floors.
Close to home
Serving Greenville, Greer, Spartanburg, Simpsonville, and Travelers Rest.
Explore our services
Bring your kitchen photos, the changes you have in mind and a few finishes you like.