Understand the change
Tell us what feels unresolved today and how you want to use the space. Keep the conversation grounded in everyday needs.

Services / Space redesign
Connect the floor, surfaces and layout into a place that feels more considered.
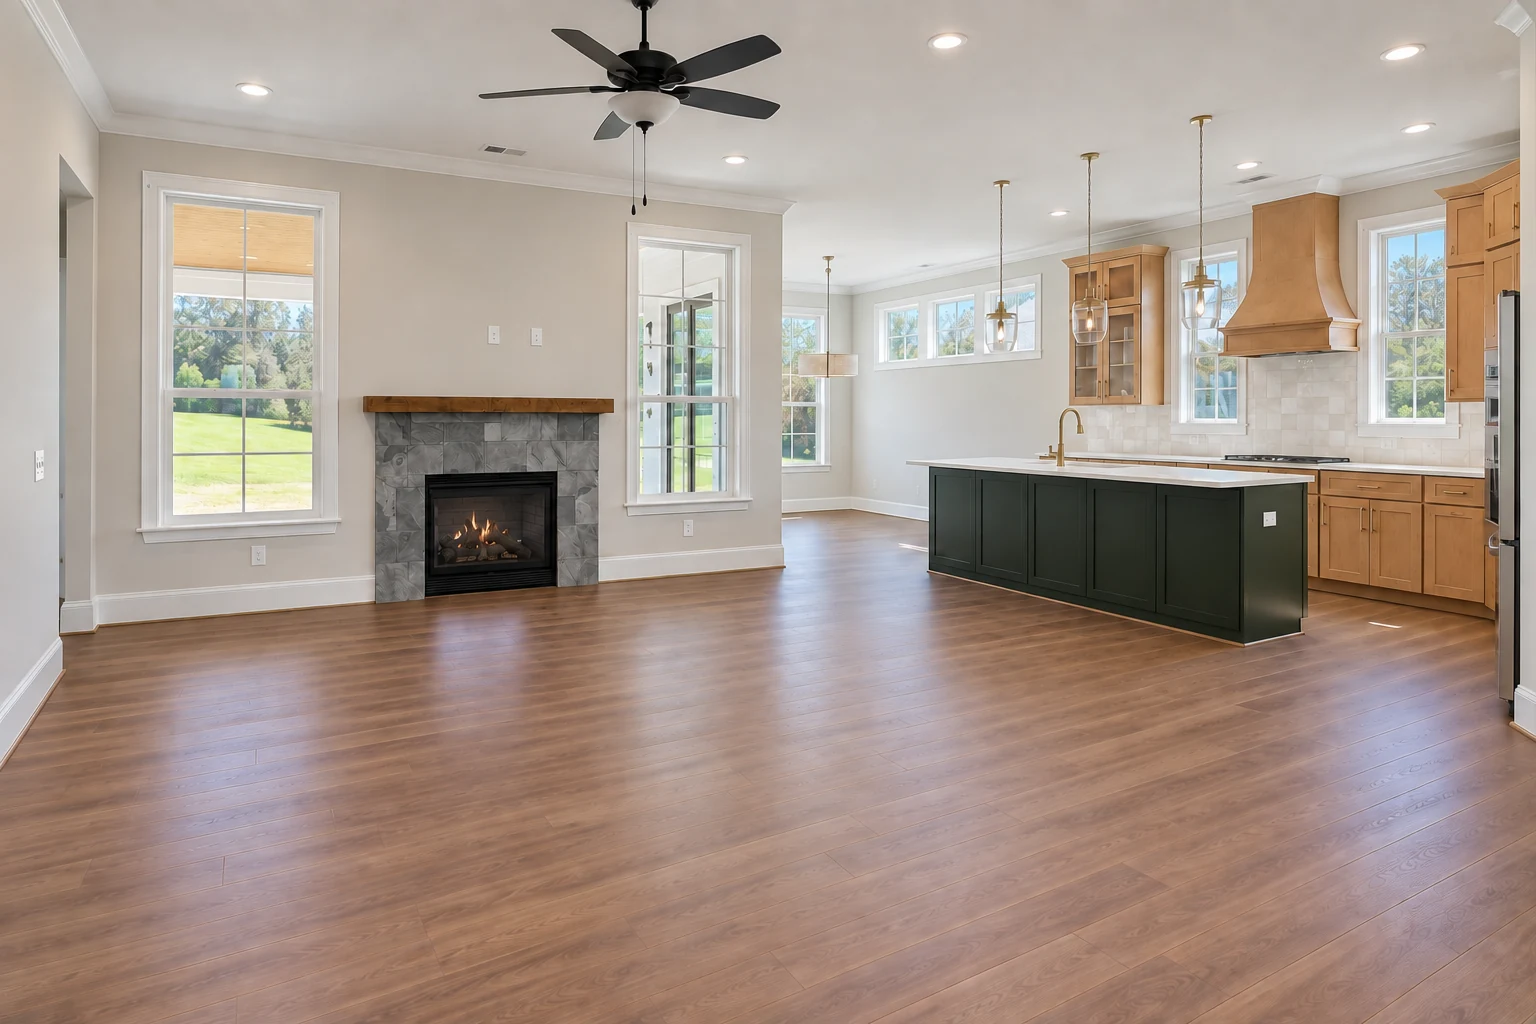
A room can feel different when its parts begin to work together. We help you look at flooring, material choices and layout as one conversation, with attention to the rooms and features around them.
Spaces & details
Move between rooms, levels and materials without losing the overall feeling.
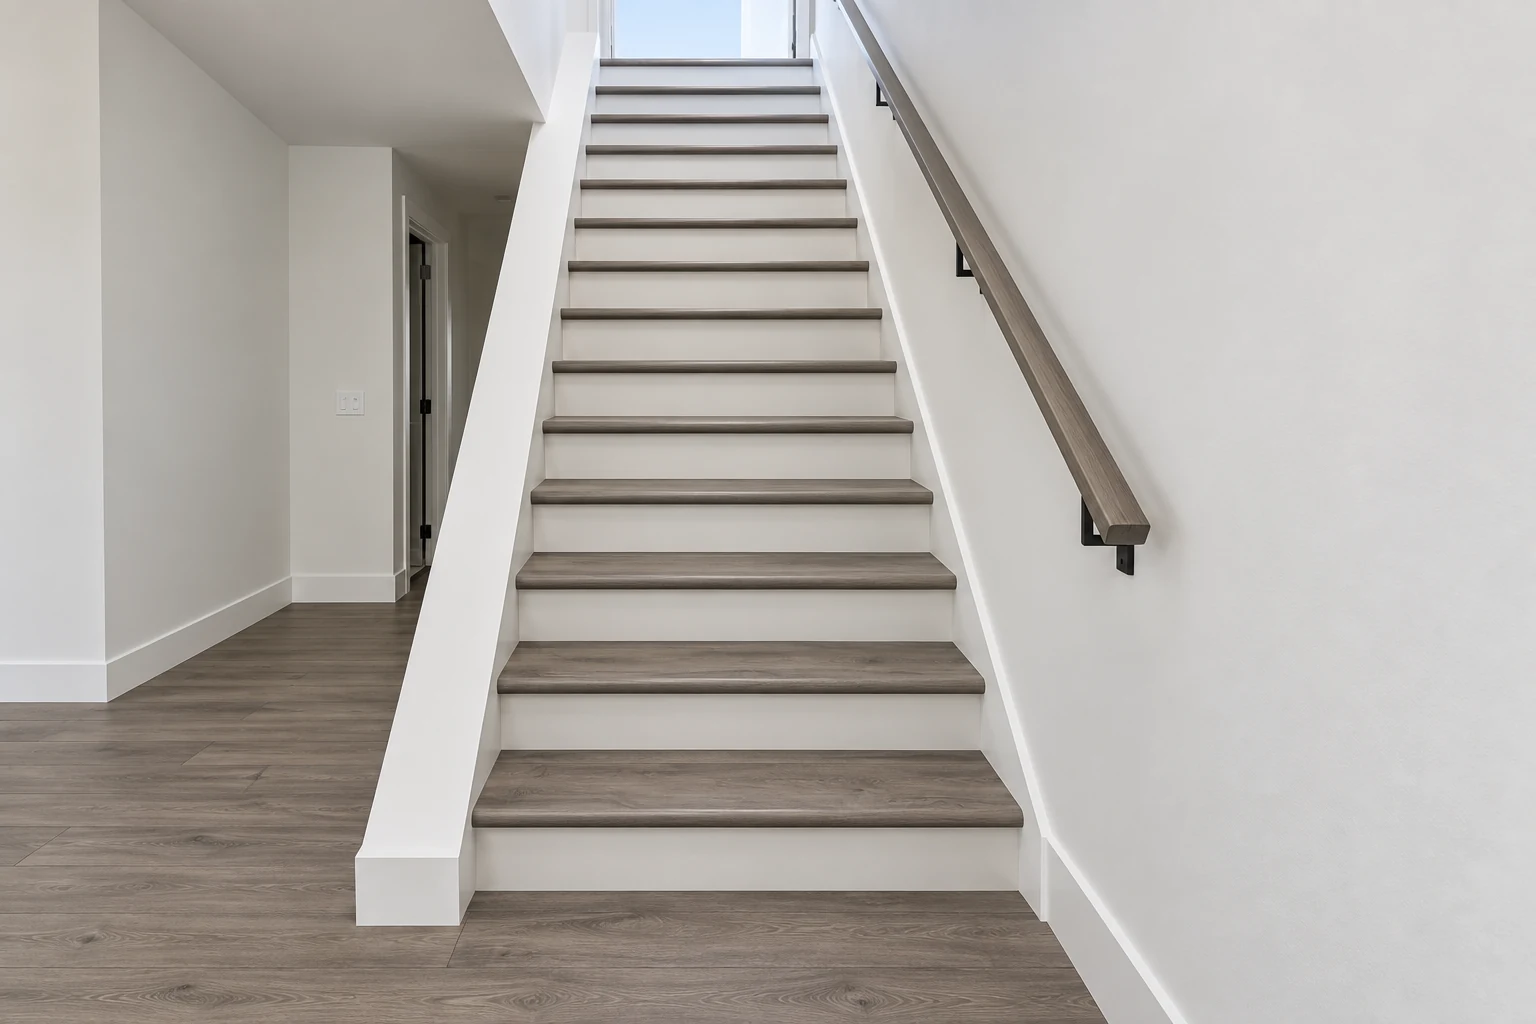
Related wood tones connect the landing and staircase, while simple walls and risers keep the route clear.
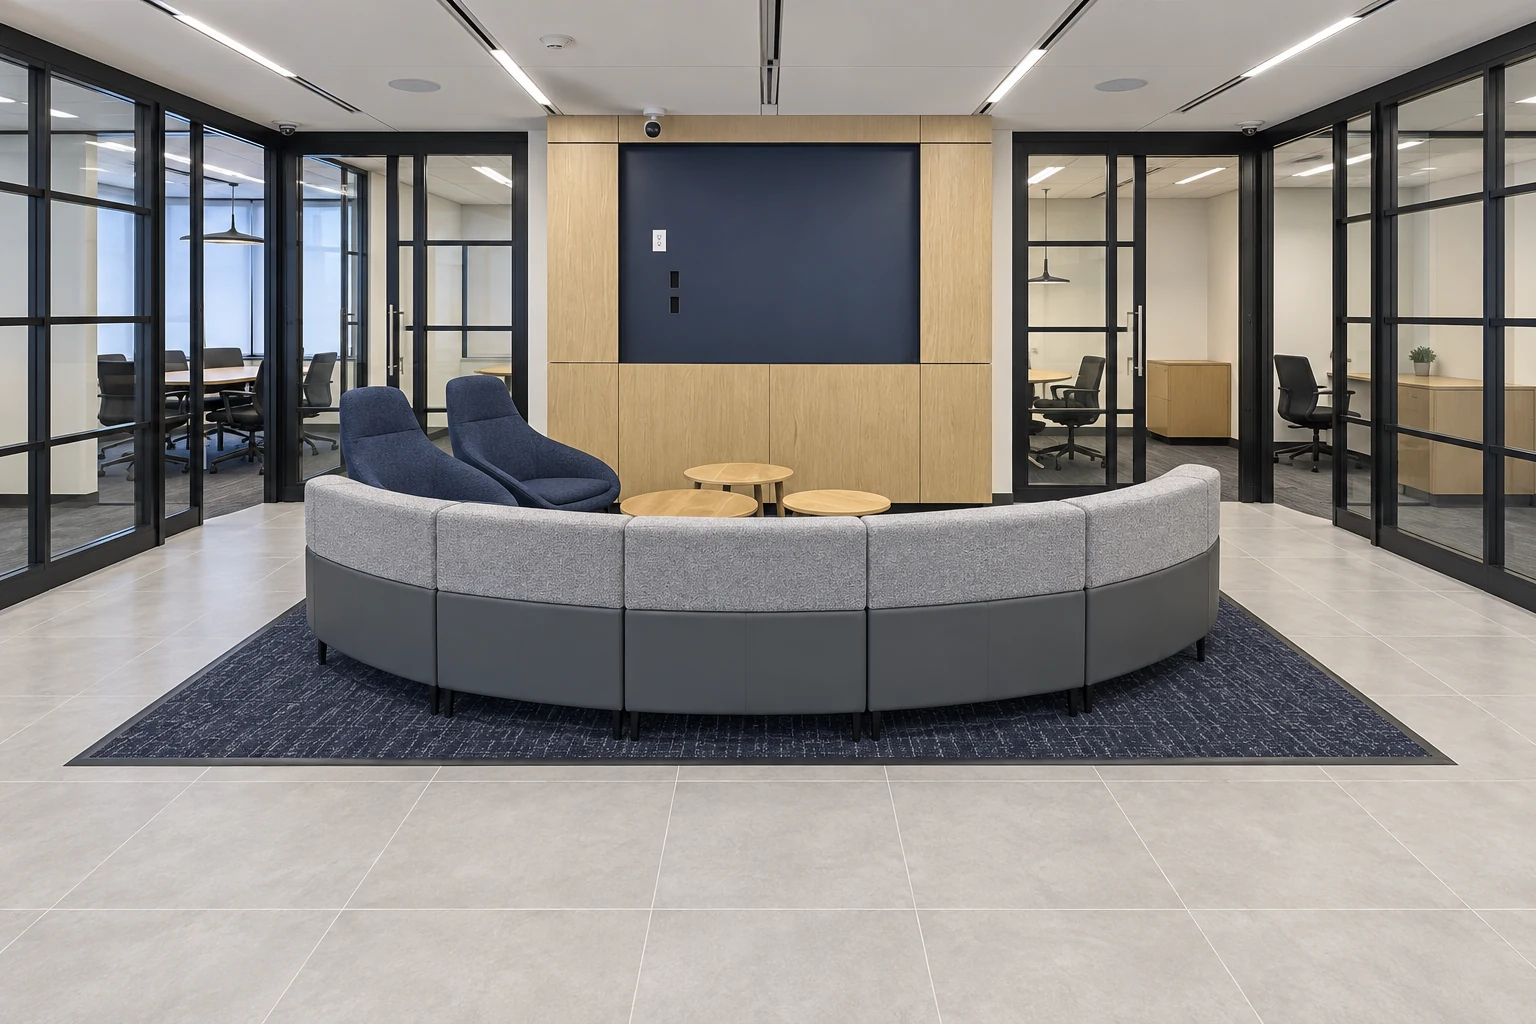
A defined seating area gives the larger interior a point to gather around.
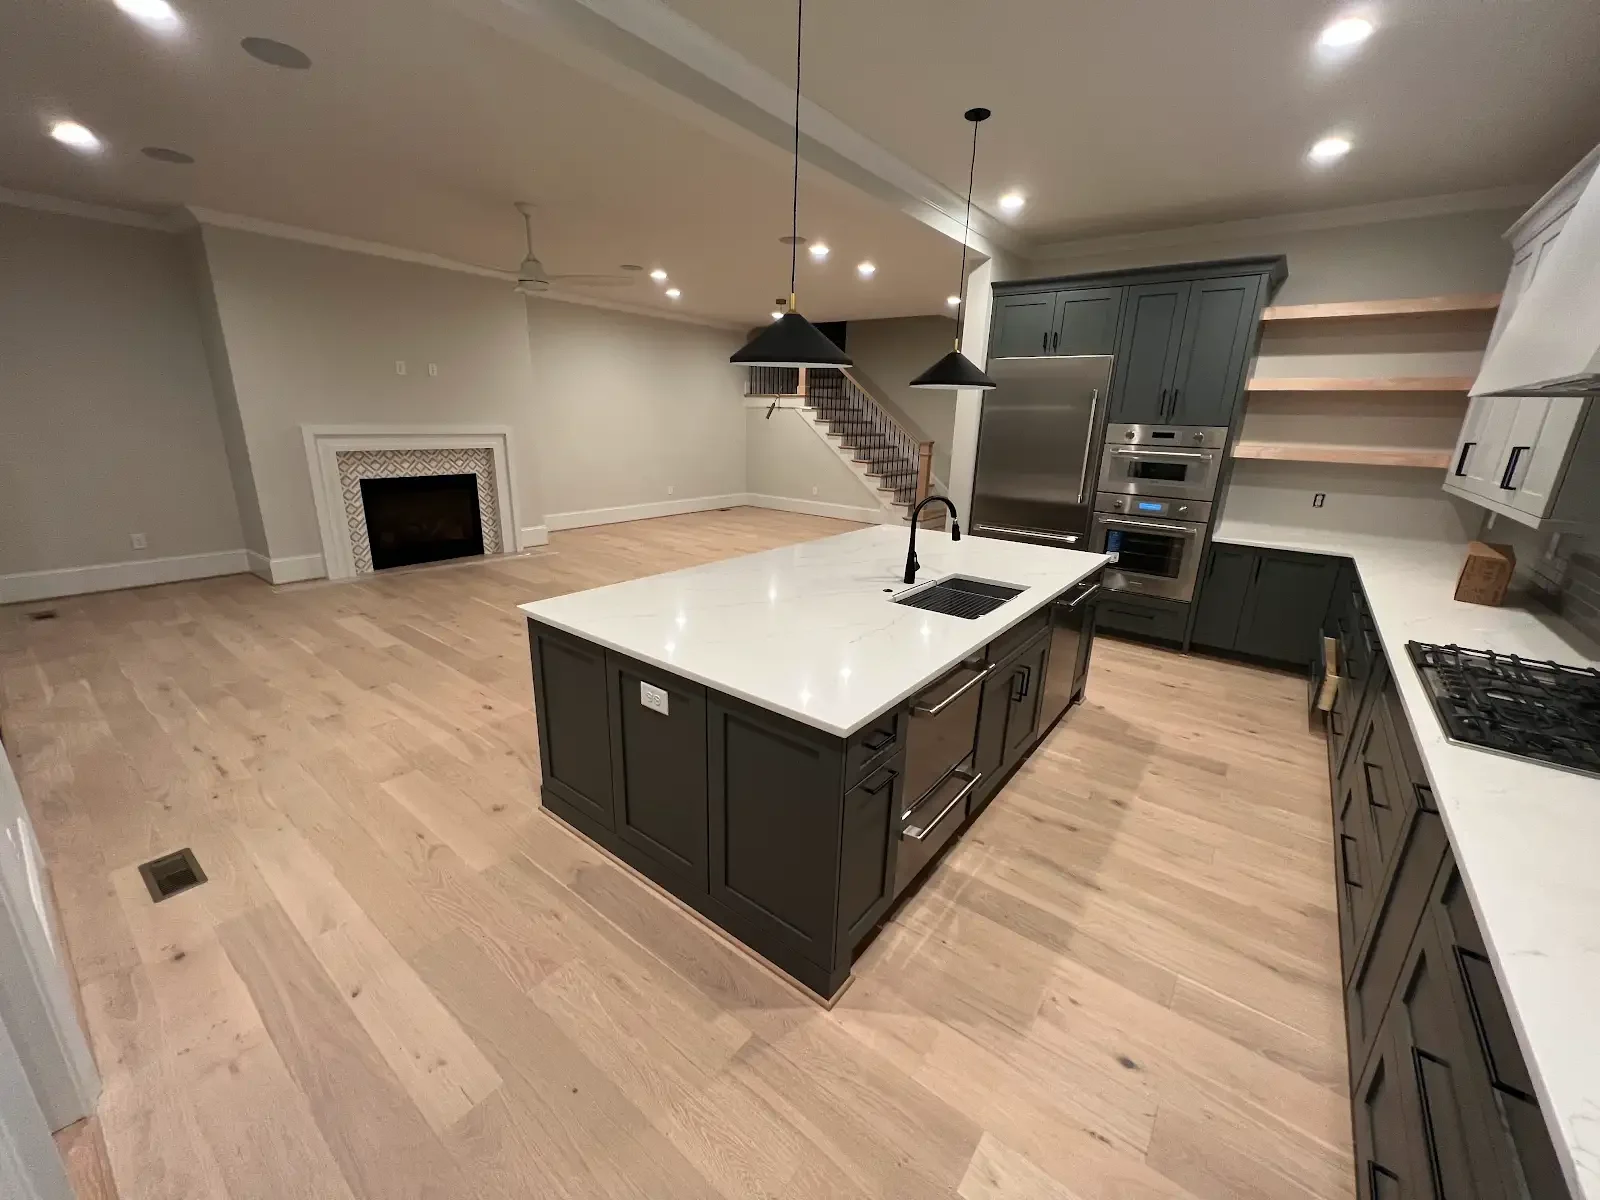
A project view shows the kitchen, living area and stair linked by the same pale plank floor.
A closer look
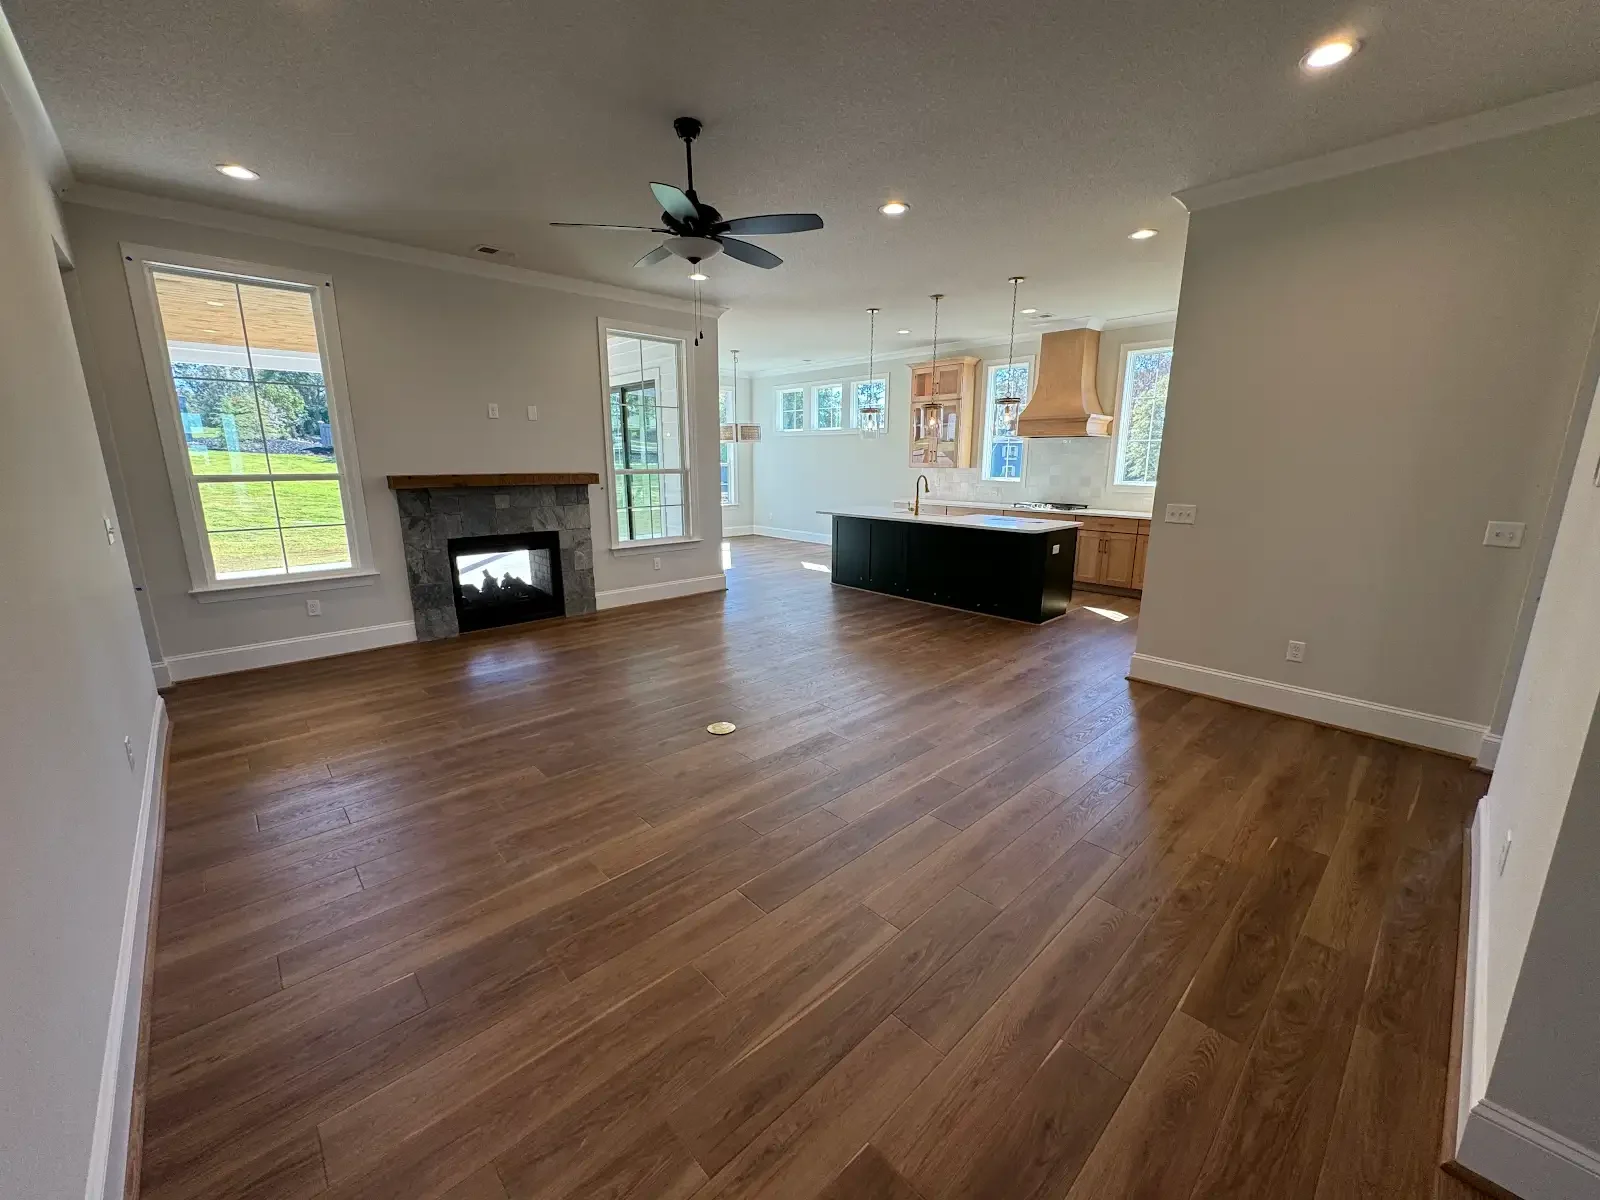
The original room view helps identify what already connects: the fireplace, kitchen, doorways and broad floor area. Those relationships provide a useful starting point for a more cohesive design.
Planning your project
Tell us what feels unresolved today and how you want to use the space. Keep the conversation grounded in everyday needs.
Bring flooring, cabinetry, tile and finish ideas into one palette, considering the adjacent rooms.
Discuss which elements will stay, which will change and how the work can be organized around the home or business.
A few useful details
Begin with photos of the rooms together, including doorways and the views between them. Floor tone, transitions, trim and the main surface finishes often provide a helpful starting point.
Yes. Let us know which cabinetry, fixtures, floors or architectural details you want to retain. The proposed changes can be considered around those features.
Close to home
Serving Greenville, Greer, Spartanburg, Simpsonville, and Travelers Rest.
Explore our services
Share the rooms you want to connect and the details you would like to keep.